9836 Los Altos CT, Fort Myers, FL 33919
- $799,000
- 3
- BD
- 2
- BA
- 2,349
- SqFt

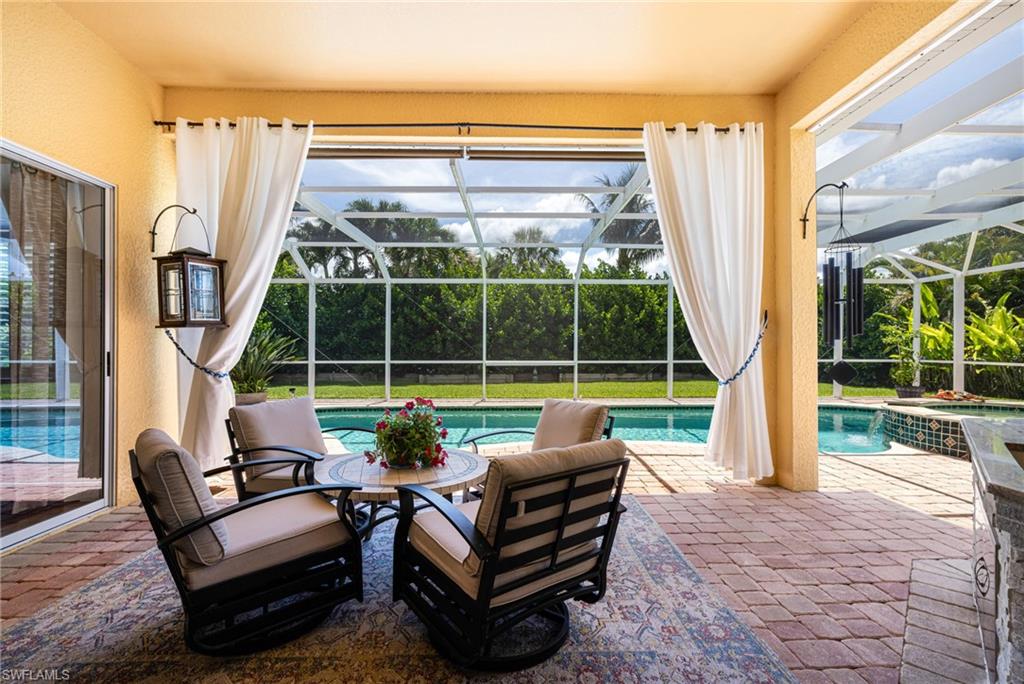


Courtesy of John R. Wood Properties.
- List Price
- $799,000
- Status
- ACTIVE
- Days on Market
- 64
- MLS#
- 2026024444
- Subtype
- Residential
- Style
- Ranch, Single Family
- Year Built
- 2003
- Bedrooms
- 3
- Bathrooms
- 2
- Full Baths
- 2
- Living Area
- 2,349
- Lot Size
- 11,543
- Acres
- 0.27
- Subdivision
- Venetian Village
- Neighborhood
- Venetian Village
- MLS Area Major
- FM10 - Fort Myers Area
Property Description
Welcome to this gorgeous estate home in the gated and peaceful community of Venetian Village. Nestled on a quiet cul-de-sac lot, this exceptional residence offers beautiful landscaping, a paver driveway, and an attractive side-entry garage that enhances its curb appeal. Inside, you'll find three generously sized bedrooms, a private den, and a spacious great room with stunning views of the backyard retreat. Designed for both relaxation and entertaining, the outdoor living area features a large swimming pool, inviting hot tub, outdoor kitchen, and exceptional privacy provided by lush surrounding vegetation. Whether you're hosting family and friends or enjoying a quiet evening at home, this backyard oasis delivers the perfect setting. Ideally located just minutes from beaches, shopping, dining, and everyday conveniences, this home combines luxury, comfort, and convenience. Numerous upgrades have been completed throughout the property, including a new roof installed in 2024, as well as recently updated air conditioning and water heater systems. This is Florida living at its finest.
/u.realgeeks.media/manhhomes/header3.png)
Additional Information
- Amenities
- Pool, Pickleball, Play Area, Streetlight, Tennis Court(s), Underground Utility
- Interior Features
- Bar, Built-In Cabinets, Custom Mirrors, Tray Ceiling(s), Walk-In Closet(s), Window Coverings
- Exterior Features
- Screened Lanai/Porch, Outdoor Kitchen
- Taxes
- $3,547
- Property Description
- Ranch, Single Family
- Zoning
- RPD
- Flooring
- Tile, Wood
- Appliances
- Dishwasher, Disposal, Dryer, Microwave, Range, Refrigerator/Freezer, Reverse Osmosis, Self Cleaning Oven, Water Treatment Owned
- Heating
- Central Electric
- Air Conditioning
- Ceiling Fan(s), Central Electric
- Stories
- 1
- Levels
- 1
- Roof
- Tile
- Foundation
- Concrete Block
- Pool
- Yes
- Parking Features
- Driveway Paved, Attached
- Garage Spaces
- 2
- Elementary School
- School Choice
- Middle School
- School Choice
- High School
- School Choice
- View
- Landscaped Area
Mortgage Calculator
 The data relating to real estate for sale on this web site comes in part from the Broker Reciprocity Program (BR Program) of M.L.S. of Naples, Inc. Properties listed with brokerage firms other than this company are marked with the BR Program Icon or the BR House Icon and detailed information about them includes the name of the listing brokers. The properties displayed may not be all the properties available through the BR Program. The information provided is for consumers’ personal, non-commercial use and may not be used for any other purpose.