4208 SE 2nd AVE, Cape Coral, FL 33904
- $325,000
- 3
- BD
- 2
- BA
- 1,321
- SqFt


Courtesy of RE/MAX Trend.
- List Price
- $325,000
- Status
- ACTIVE
- Days on Market
- 15
- Price Change
- ▼ $5,000 1785885062
- MLS#
- 2026024419
- Subtype
- Residential
- Style
- Ranch, Single Family
- Year Built
- 1970
- Bedrooms
- 3
- Bathrooms
- 2
- Full Baths
- 2
- Living Area
- 1,321
- Lot Size
- 11,195
- Acres
- 0.26
- Subdivision
- Cape Coral
- Neighborhood
- Cape Coral
- MLS Area Major
- CC12 - Cape Coral Unit 7-15
Property Description
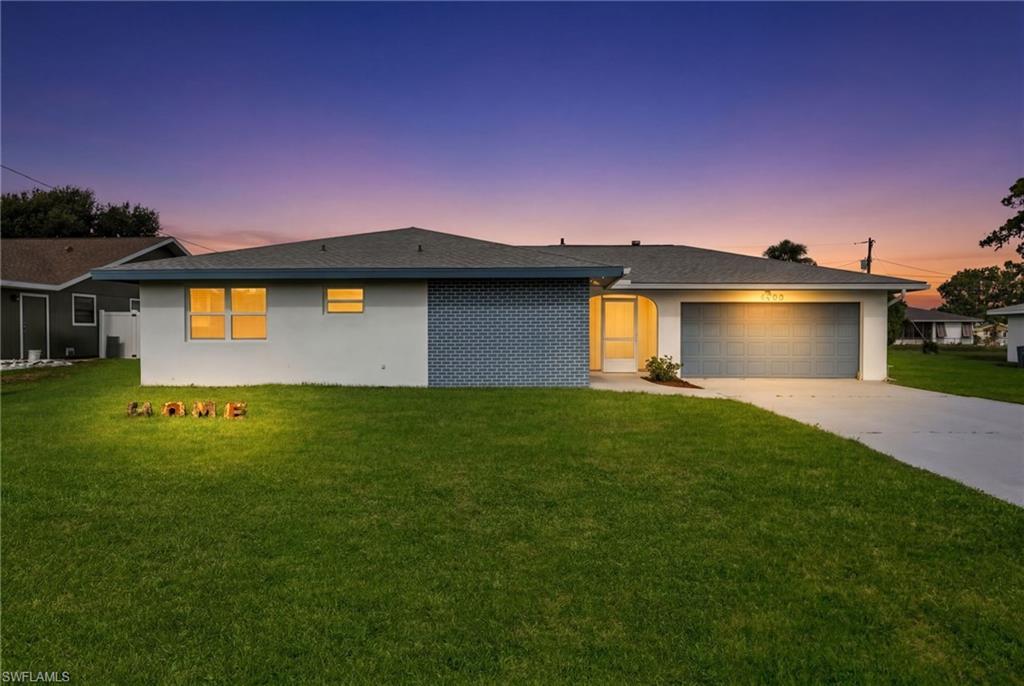
Welcome to this beautifully updated 3-bedroom, 2-bath home offering 1,321 square feet of comfortable living in desirable Southeast Cape Coral. From the moment you arrive, you'll appreciate the fresh exterior paint, well-maintained landscaping, and freshly painted driveway, creating excellent curb appeal. A new roof installed in 2023 provides added peace of mind. Inside, the bright and open floor plan is filled with natural light and features luxury vinyl plank flooring throughout. The thoughtfully renovated kitchen is designed for both everyday living and entertaining, showcasing black stainless steel appliances, solid wood cabinetry, granite countertops, and a convenient breakfast bar that opens to the main living and dining areas. Large windows and sliding glass doors bring the outdoors in, overlooking the spacious screened lanai and private backyard—an ideal setting for relaxing or hosting family and friends. The primary suite offers a peaceful retreat with an updated en-suite bathroom featuring dual marble-top vanities and a beautifully tiled walk-in shower. Conveniently located in Southeast Cape Coral, this move-in-ready home combines modern updates, functional living spaces, and an inviting atmosphere you'll be proud to call home.
/u.realgeeks.media/manhhomes/header3.png)
Additional Information
- Amenities
- None
- Interior Features
- Smoke Detectors
- Exterior Features
- Screened Lanai/Porch
- Taxes
- $4,498
- Property Description
- Ranch, Single Family
- Zoning
- R1
- Flooring
- Vinyl
- Appliances
- Electric Cooktop, Dishwasher, Dryer, Microwave, Refrigerator/Freezer, Washer
- Heating
- Central Electric
- Air Conditioning
- Ceiling Fan(s), Central Electric
- Stories
- 1
- Levels
- 1
- Roof
- Shingle
- Foundation
- Concrete Block
- Parking Features
- Attached
- Garage Spaces
- 2
- View
- Landscaped Area
Mortgage Calculator
 The data relating to real estate for sale on this web site comes in part from the Broker Reciprocity Program (BR Program) of M.L.S. of Naples, Inc. Properties listed with brokerage firms other than this company are marked with the BR Program Icon or the BR House Icon and detailed information about them includes the name of the listing brokers. The properties displayed may not be all the properties available through the BR Program. The information provided is for consumers’ personal, non-commercial use and may not be used for any other purpose.