3300 Hampton BLVD, Alva, FL 33920
- $424,900
- 4
- BD
- 3
- BA
- 2,418
- SqFt




Courtesy of Sunrise Realty Network Inc.
- List Price
- $424,900
- Status
- ACTIVE
- Days on Market
- 65
- Price Change
- ▼ $25,000 1785979871
- MLS#
- 2026024405
- Subtype
- Residential
- Short Sale
- Yes
- Style
- Ranch, Single Family
- Year Built
- 2010
- Bedrooms
- 4
- Bathrooms
- 3
- Full Baths
- 3
- Living Area
- 2,418
- Lot Size
- 15,899
- Acres
- 0.37
- Subdivision
- Hampton Lakes
- Neighborhood
- River Hall
- MLS Area Major
- AL02 - Alva
Property Description
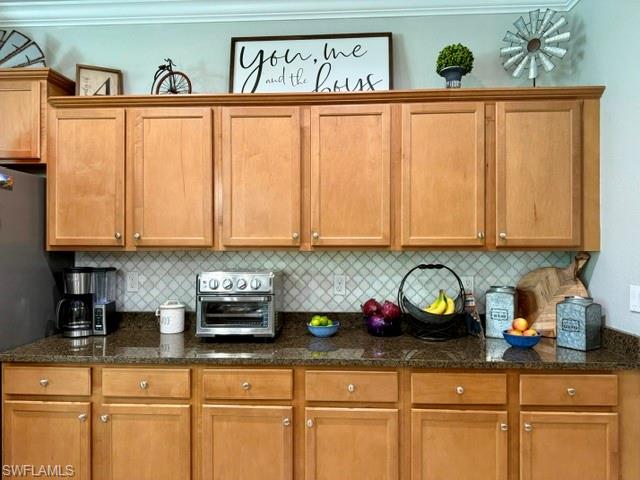
Just Reduced! An Amazingly Beautiful 4 Bedroom, 3 Full Bathrooms, 3 Car Garage (1 car garage is also insulated with an A/C), Heated Swimming Pool & Spa! A Fenced Backyard backing up to a Preserve! This Home was built in 2010 and boasts over 2,400 Living Square Feet & Crown Molding. the Kitchen features Stainless Steel Appliances with Granite Countertops and Maple Cabinets. A large Family/Dining Room with High Ceilings offers plenty of space to entertain. The Master Bedroom features Tile Flooring, Walk-In California Closet. The Master Bathroom has Dual Sinks with a Garden Tub & separate Shower. Three additional generous size bedrooms for a large family. Covered Patio leads out to the Heated Pool & Spa, great for entertaining! Lush Landscaping with a Beautiful Oak Tree in the front yard. Generator Hookup already in place! River Hall offers Hi-Speed Internet, Amenities Galore and Golf is Optional! This Home Has It All, Except You!
/u.realgeeks.media/manhhomes/header3.png)
Additional Information
- Amenities
- Basketball Court, Billiard Room, Clubhouse, Park, Pool, Fitness Center, Sidewalk, Streetlight, Tennis Court(s), Underground Utility, Guest Room, Hobby Room, Internet Access, Pickleball, Play Area, See Remarks
- Interior Features
- Smoke Detectors, Walk-In Closet(s), Window Coverings
- Exterior Features
- Screened Lanai/Porch
- Taxes
- $6,379
- Property Description
- Ranch, Single Family
- Zoning
- RPD
- Flooring
- Carpet, Tile, Vinyl
- Appliances
- Electric Cooktop, Dishwasher, Disposal, Microwave, Range, Refrigerator/Icemaker, Water Treatment Owned
- Heating
- Central Electric, Heat Pump
- Air Conditioning
- Ceiling Fan(s), Central Electric
- Stories
- 1
- Levels
- 1
- Roof
- Tile
- Foundation
- Concrete Block
- Pool
- Yes
- Parking Features
- Attached
- Garage Spaces
- 3
- Elementary School
- School Of Choice
- Middle School
- School Of Choice
- High School
- School Of Choice
- View
- Preserve
Mortgage Calculator
 The data relating to real estate for sale on this web site comes in part from the Broker Reciprocity Program (BR Program) of M.L.S. of Naples, Inc. Properties listed with brokerage firms other than this company are marked with the BR Program Icon or the BR House Icon and detailed information about them includes the name of the listing brokers. The properties displayed may not be all the properties available through the BR Program. The information provided is for consumers’ personal, non-commercial use and may not be used for any other purpose.