6146 Hughes AVE, Fort Myers, FL 33905
- $335,000
- 4
- BD
- 2
- BA
- 1,652
- SqFt




Courtesy of Realty Hub.
- List Price
- $335,000
- Status
- ACTIVE
- Days on Market
- 59
- Price Change
- ▼ $5,000 1785887778
- MLS#
- 2026024310
- Subtype
- Residential
- Style
- Ranch, Single Family
- New Construction
- Yes
- Year Built
- 2026
- Bedrooms
- 4
- Bathrooms
- 2
- Full Baths
- 2
- Living Area
- 1,652
- Lot Size
- 10,494
- Acres
- 0.24
- Subdivision
- Buckingham
- Neighborhood
- Buckingham
- MLS Area Major
- BU01 - Buckingham
Property Description
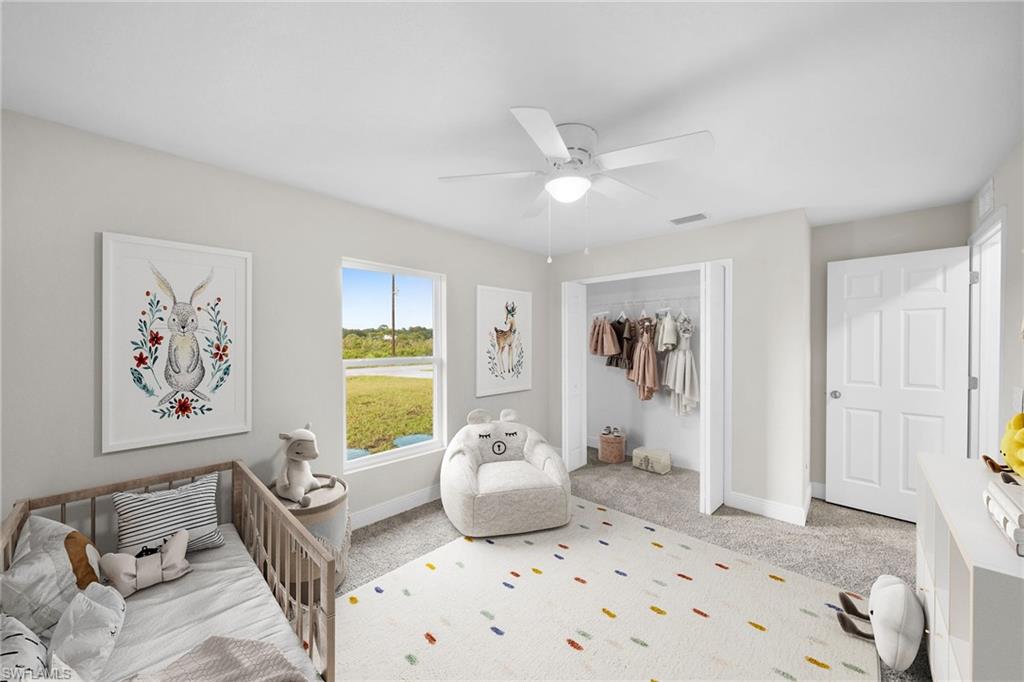
Welcome home! This beautifully designed home offers the perfect blend of comfort and style, with an open-concept living and dining area that flows seamlessly to a screened lanai—ideal for entertaining family and friends or enjoying Florida's indoor-outdoor lifestyle. Inside, you'll find 9'4" ceilings, elegant tray ceilings in the living area and primary bedroom, recessed lighting, stainless steel appliances, tile flooring throughout, and a spacious primary suite featuring a walk-in closet. The garage includes a convenient laundry tub for added functionality. Thoughtfully upgraded by the builder, this home showcases impact-resistant windows, quartz countertops, an under-truss patio, and a full irrigation system. This home offers easy access to shopping, grocery stores, schools, dining, and everyday conveniences. Enjoy quick access to Daniels Parkway and I-75, providing convenient connections to beaches, downtown Fort Myers, and the surrounding Southwest Florida area. For added peace of mind, the home includes a 2-10 Home Buyers Warranty as well as a two-year septic system service agreement from the date of installation. Photos shown are from a previously completed 3-bedroom model with 8' ceilings. Numerous builder upgrades that may not be reflected in the photos shown. Finishes and features may vary slightly.
/u.realgeeks.media/manhhomes/header3.png)
Additional Information
- Amenities
- None
- Interior Features
- Pantry, Tray Ceiling(s)
- Exterior Features
- Screened Lanai/Porch
- Taxes
- $452
- Property Description
- Ranch, Single Family
- Zoning
- RS-1
- Flooring
- Tile
- Appliances
- Dishwasher, Microwave, Range, Refrigerator/Freezer, Water Treatment Owned
- Heating
- Central Electric
- Air Conditioning
- Central Electric
- Stories
- 1
- Levels
- 1
- Roof
- Shingle
- Foundation
- Concrete Block
- Parking Features
- Attached
- Garage Spaces
- 2
- View
- Landscaped Area
Mortgage Calculator
 The data relating to real estate for sale on this web site comes in part from the Broker Reciprocity Program (BR Program) of M.L.S. of Naples, Inc. Properties listed with brokerage firms other than this company are marked with the BR Program Icon or the BR House Icon and detailed information about them includes the name of the listing brokers. The properties displayed may not be all the properties available through the BR Program. The information provided is for consumers’ personal, non-commercial use and may not be used for any other purpose.