4216 SE 1st CT, Cape Coral, FL 33904
- $249,999
- 2
- BD
- 2
- BA
- 1,291
- SqFt


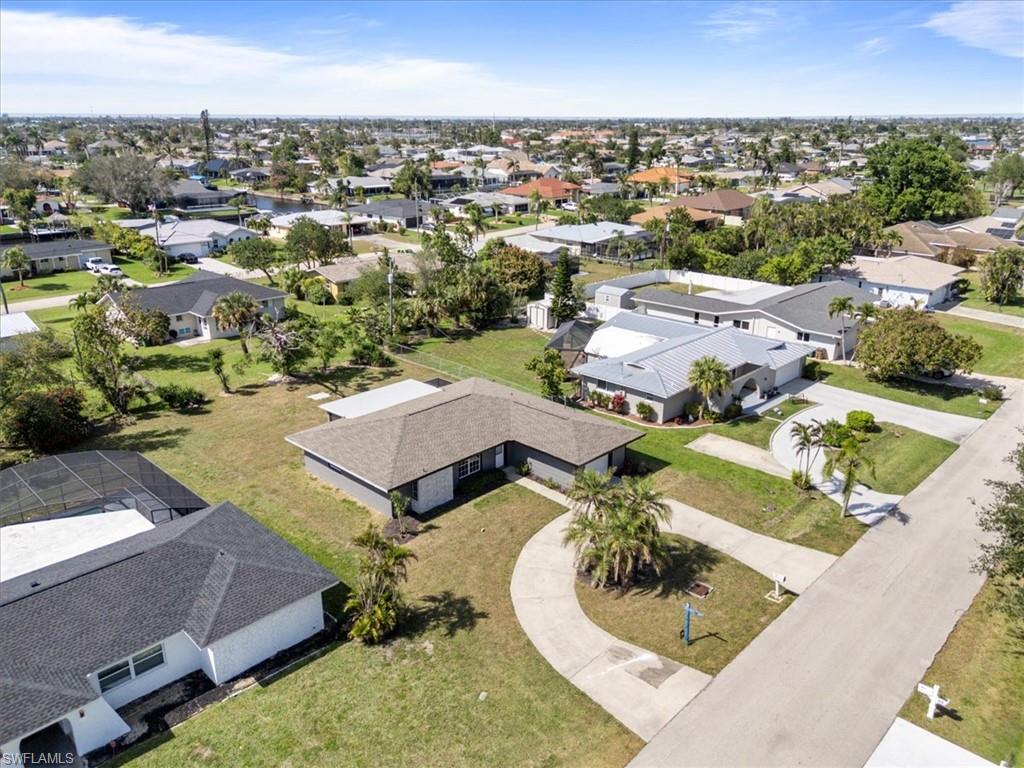


Courtesy of Moonstone Realty LLC.
- List Price
- $249,999
- Status
- ACTIVE
- Days on Market
- 170
- Price Change
- ▼ $14,501 1781979597
- MLS#
- 2026024264
- Subtype
- Residential
- Style
- Florida, Ranch, Traditional, Single Family
- Year Built
- 1981
- Bedrooms
- 2
- Bathrooms
- 2
- Full Baths
- 2
- Living Area
- 1,291
- Lot Size
- 11,195
- Acres
- 0.26
- Subdivision
- Cape Coral
- Neighborhood
- Cape Coral
- MLS Area Major
- CC12 - Cape Coral Unit 7-15
Property Description
This is Your chance! Looking for the perfect blend of country charm and modern features? Look no further than this newly renovated, immaculate 2BR 2Bath Cape Coral home, conveniently located in the highly sought-after southeastern part of the city, just moments away from the water. With a brand new 2024 roof and transferable 10yr warranty, as well as a new central air unit and 2-year warranty and ductwork insulation, this home offers complete peace of mind. The interior boasts brand-new stainless-steel appliances, washer/dryer, and hot water heater, as well as vinyl flooring throughout. The fully renovated kitchen is a true showstopper, featuring new cabinetry, granite countertops, tile backsplashes, and a deep sink. The bathrooms are equally impressive, each with new tubs/showers, marble top vanities, and toilets. Enjoy the great outdoors in the spacious screened in lanai or explore the expansive backyard, brimming with potential for a future pool! Don't miss out on this incredible opportunity
/u.realgeeks.media/manhhomes/header3.png)
Additional Information
- Amenities
- None
- Interior Features
- Custom Mirrors, Smoke Detectors
- Exterior Features
- Screened Lanai/Porch
- Taxes
- $3,378
- Property Description
- Florida, Ranch, Traditional, Single Family
- Zoning
- R1
- Flooring
- Wood
- Appliances
- Electric Cooktop, Dishwasher, Refrigerator/Icemaker
- Heating
- Central Electric
- Air Conditioning
- Ceiling Fan(s), Central Electric
- Stories
- 1
- Levels
- 1
- Roof
- Shingle
- Foundation
- Concrete Block
- Parking Features
- Attached
- Garage Spaces
- 1
- View
- Landscaped Area, Partial Buildings
Mortgage Calculator
 The data relating to real estate for sale on this web site comes in part from the Broker Reciprocity Program (BR Program) of M.L.S. of Naples, Inc. Properties listed with brokerage firms other than this company are marked with the BR Program Icon or the BR House Icon and detailed information about them includes the name of the listing brokers. The properties displayed may not be all the properties available through the BR Program. The information provided is for consumers’ personal, non-commercial use and may not be used for any other purpose.