5405 Bearup ST, Port Charlotte, FL 33981
- $299,999
- 3
- BD
- 2
- BA
- 1,640
- SqFt


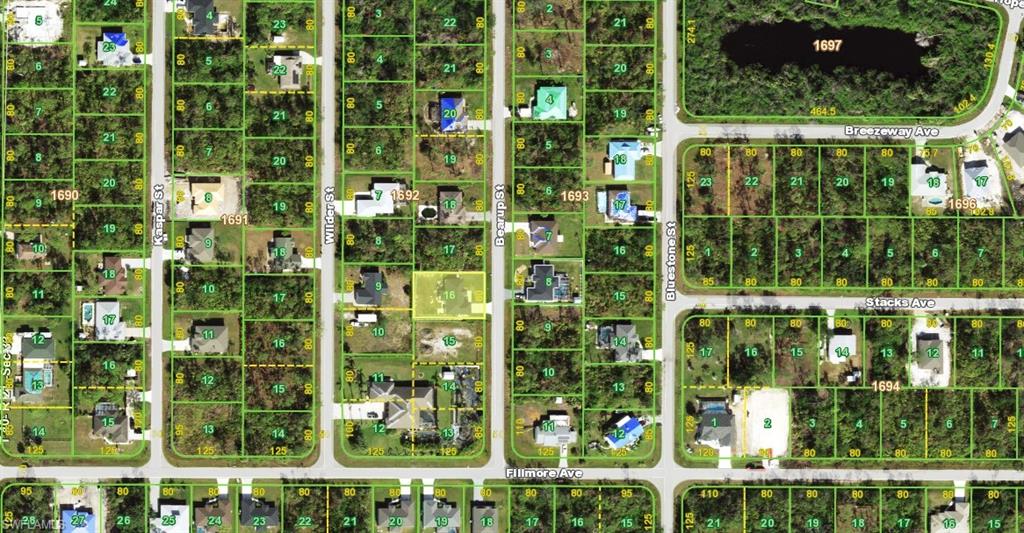


Courtesy of Realty One Group MVP.
- List Price
- $299,999
- Status
- ACTIVE
- Days on Market
- 69
- Price Change
- ▼ $9,001 1785523143
- MLS#
- 2026023642
- Subtype
- Residential
- Style
- Ranch, Single Family
- Year Built
- 2022
- Bedrooms
- 3
- Bathrooms
- 2
- Full Baths
- 2
- Living Area
- 1,640
- Lot Size
- 10,454
- Acres
- 0.24
- Subdivision
- Port Charlotte
- Neighborhood
- Port Charlotte
- MLS Area Major
- CH01 - Charlotte County
Property Description
Welcome to your next chapter in sunny Southwest Florida! Why wait months for new construction when this beautifully maintained home at 5405 Bearup St in Port Charlotte is move-in ready and waiting for you now? The sellers are upsizing and motivated, creating an incredible opportunity for the next owner to enjoy modern living without the delays, extra expenses, or hassle of building. This spacious home features desirable tile flooring throughout, elegant granite countertops, an open-concept layout, and a bright kitchen perfect for entertaining family and friends. The split-bedroom floor plan offers comfort and privacy, while the neutral finishes create the perfect canvas for your personal style. Step outside and enjoy the backyard with plenty of room for pets, play, gardening, or even a future pool. Conveniently located close to shopping, restaurants, schools, and everyday conveniences, this home also offers quick access to nearby boat ramps, making it ideal for boating and fishing enthusiasts eager to enjoy the Florida lifestyle. Whether you are searching for your first home, seasonal getaway, or an investment opportunity, this property delivers modern comfort, location, and value all in one package. Don’t miss your chance to own this beautiful Port Charlotte home before someone else does!
/u.realgeeks.media/manhhomes/header3.png)
Additional Information
- Amenities
- Community Boat Ramp
- Interior Features
- Smoke Detectors, Walk-In Closet(s), Window Coverings
- Exterior Features
- Open Porch/Lanai
- Taxes
- $3,798
- Property Description
- Ranch, Single Family
- Flooring
- Tile
- Appliances
- Dishwasher, Microwave, Range, Refrigerator
- Heating
- Central Electric
- Air Conditioning
- Ceiling Fan(s), Central Electric
- Stories
- 1
- Levels
- 1
- Roof
- Shingle
- Foundation
- Concrete Block
- Parking Features
- Driveway Paved, Attached
- Garage Spaces
- 2
- View
- Partial Buildings
Mortgage Calculator
 The data relating to real estate for sale on this web site comes in part from the Broker Reciprocity Program (BR Program) of M.L.S. of Naples, Inc. Properties listed with brokerage firms other than this company are marked with the BR Program Icon or the BR House Icon and detailed information about them includes the name of the listing brokers. The properties displayed may not be all the properties available through the BR Program. The information provided is for consumers’ personal, non-commercial use and may not be used for any other purpose.