915 Lincoln AVE, Lehigh Acres, FL 33972
- $439,900
- 4
- BD
- 3
- BA
- 1,913
- SqFt






Courtesy of Pelican Vista Realty.
- List Price
- $439,900
- Status
- ACTIVE
- Days on Market
- 70
- Price Change
- ▼ $10,100 1785803045
- MLS#
- 2026023576
- Subtype
- Residential
- Style
- Ranch, Single Family
- New Construction
- Yes
- Year Built
- 2026
- Bedrooms
- 4
- Bathrooms
- 3
- Full Baths
- 3
- Living Area
- 1,913
- Lot Size
- 21,784
- Acres
- 0.50
- Subdivision
- Lehigh Acres
- Neighborhood
- Lehigh Acres
- MLS Area Major
- LA01 - North Lehigh Acres
Property Description
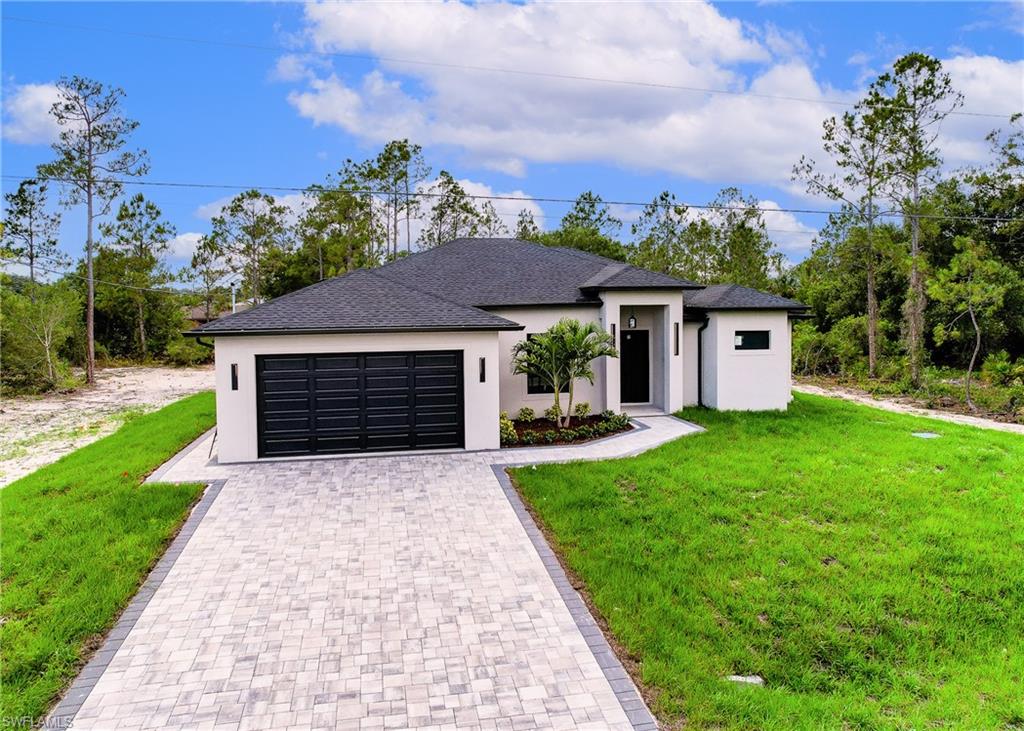
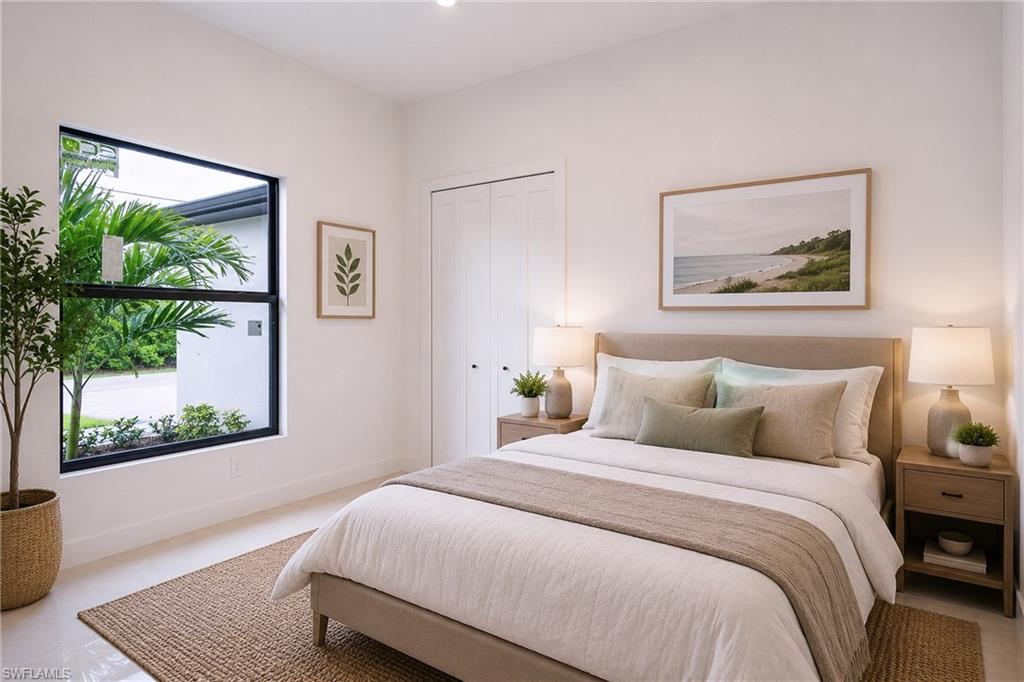
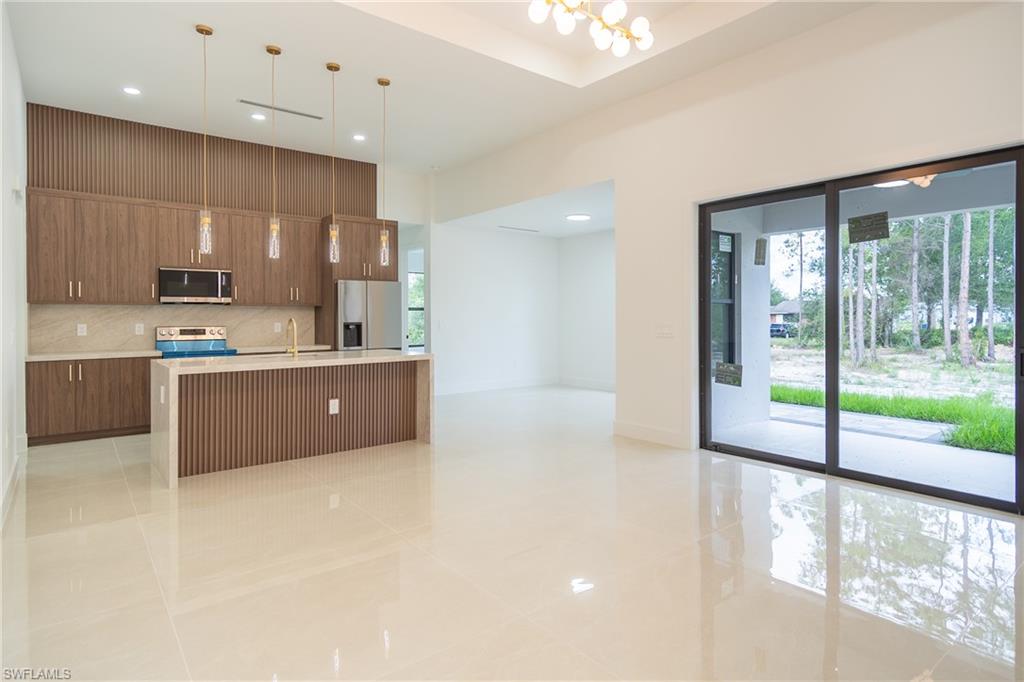
Welcome to refined Florida living — a brand new construction estate set on a sprawling half-acre lot in one of Lehigh Acres' most peaceful neighborhoods. From the moment you step through the foyer, soaring 13-ft coffered ceilings and an open, light-filled great room set the tone for understated luxury. Designer tile flows seamlessly throughout the entire home — no carpet anywhere — accentuating the home's clean lines and elegant proportions. This thoughtfully designed 4-bedroom, 3-bath split floor plan delivers 1,913 sq ft of beautifully appointed living space. The chef-inspired kitchen anchors the heart of the home, complete with a generous walk-in pantry and seamless flow into the formal dining room. The owner's retreat is a private sanctuary, featuring a coffered ceiling, dual walk-in closets, and a spa-style master bath with a luxurious recessed shower. Three additional bedrooms, two full baths, and a dedicated pool bath occupy the opposite wing — ideal for family, guests, or future pool-side entertaining. Step outside through expansive 8-ft sliding glass doors to a covered lanai featuring a fully equipped built-in outdoor kitchen — the ultimate setting for sunset dinners, weekend cookouts, and entertaining year-round in true Florida style. Whether you're grilling for a crowd or enjoying a quiet evening under the covered lanai, this outdoor living space is designed to impress. The expansive half-acre homesite offers rare privacy and ample room to add a pool, garden, workshop, or detached garage. Built to today's most demanding standards: solid concrete block construction, 160-mph wind-rated engineering, impact-rated windows, full 1-ft elevation above FEMA base flood, 200-amp electrical service with whole-home surge protection, and a fully insulated 2-car garage. Designer finishes, elevated ceilings, and elegant architectural details throughout — a home that feels every bit as luxurious as it is built to last. A rare opportunity to own brand new construction on a generous half-acre lot in a quiet, established setting. Move-in ready and waiting for its first owner. Virtually staged photos are included to help you envision the full potential of each space.
/u.realgeeks.media/manhhomes/header3.png)
Additional Information
- Amenities
- None
- Interior Features
- Built-In Cabinets, Pantry, Tray Ceiling(s)
- Exterior Features
- Outdoor Kitchen
- Taxes
- $590
- Property Description
- Ranch, Single Family
- Zoning
- RS-1
- Flooring
- Tile
- Appliances
- Dishwasher, Dryer, Microwave, Refrigerator/Freezer, Washer
- Heating
- Central Electric
- Air Conditioning
- Central Electric
- Stories
- 1
- Levels
- 1
- Roof
- Shingle
- Foundation
- Concrete Block
- Parking Features
- Attached
- Garage Spaces
- 2
Mortgage Calculator
 The data relating to real estate for sale on this web site comes in part from the Broker Reciprocity Program (BR Program) of M.L.S. of Naples, Inc. Properties listed with brokerage firms other than this company are marked with the BR Program Icon or the BR House Icon and detailed information about them includes the name of the listing brokers. The properties displayed may not be all the properties available through the BR Program. The information provided is for consumers’ personal, non-commercial use and may not be used for any other purpose.