2832 SW 26th AVE, Cape Coral, FL 33914
- $539,000
- 3
- BD
- 2
- BA
- 2,319
- SqFt


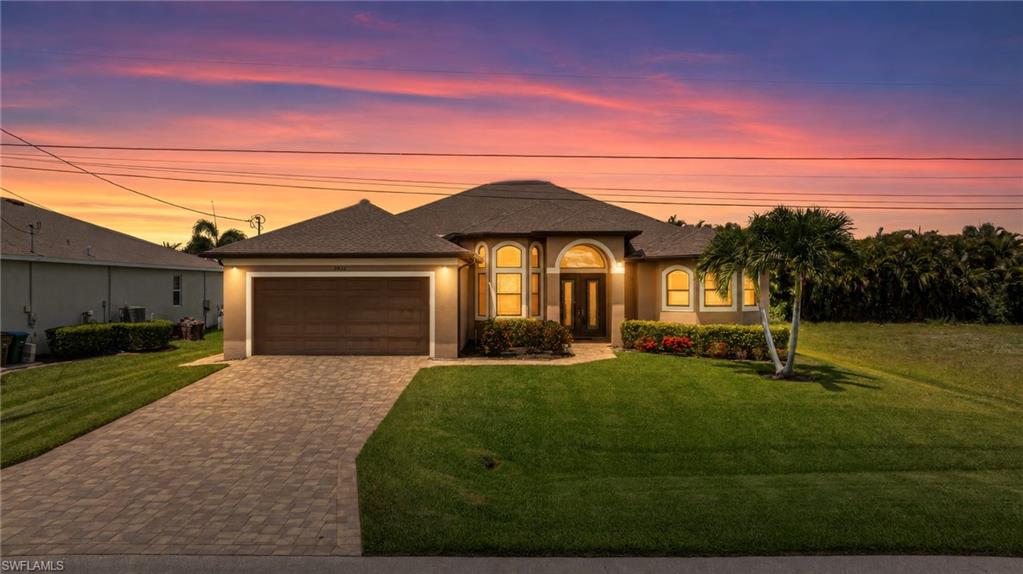


Courtesy of Maxim LLC.
- List Price
- $539,000
- Status
- ACTIVE
- Days on Market
- 71
- MLS#
- 2026023356
- Subtype
- Residential
- Style
- Single Family
- Year Built
- 2018
- Bedrooms
- 3
- Bathrooms
- 2
- Full Baths
- 2
- Living Area
- 2,319
- Lot Size
- 9,932
- Acres
- 0.23
- Subdivision
- Cape Coral
- Neighborhood
- Cape Coral
- MLS Area Major
- CC22 - Cape Coral Unit 69,70,72-
Property Description
Welcome to 2832 SW 26th Ave — an impeccably maintained, fully furnished and completely turnkey pool home in desirable Cape Coral, offering the perfect blend of comfort, style, and Florida living. Featuring 3 spacious bedrooms, 2 bathrooms, and over 2,300 square feet of thoughtfully designed living space, this move-in ready home is ideal as a primary residence, seasonal retreat, or investment opportunity. The open-concept floor plan is designed for both everyday living and entertaining, with a spacious living area that flows seamlessly through sliding glass doors to your private outdoor oasis. Enjoy year-round Southwest Florida living from the screened-in pool and expansive lanai, perfect for relaxing, dining, or entertaining guests. The kitchen offers ample counter space, quality appliances, and a functional layout that makes cooking and hosting effortless. The primary suite provides a peaceful retreat with generous closet space and a well-appointed ensuite bath, while the additional bedrooms offer comfort and flexibility for family or guests. This home is being offered completely turnkey and includes several added features, including a new washing machine, grill, and pool heater. Conveniently located near shopping, dining, parks, and everything Cape Coral has to offer, this property is ready for immediate enjoyment. Schedule your private showing today!
/u.realgeeks.media/manhhomes/header3.png)
Additional Information
- Amenities
- Park, None
- Interior Features
- Smoke Detectors, Walk-In Closet(s)
- Exterior Features
- Screened Lanai/Porch
- Taxes
- $8,969
- Property Description
- Single Family
- Zoning
- R1
- Flooring
- Tile
- Appliances
- Cooktop, Dishwasher, Dryer, Refrigerator, Washer
- Heating
- Central Electric
- Air Conditioning
- Central Electric
- Stories
- 1
- Levels
- 1
- Roof
- Shingle
- Foundation
- Concrete Block
- Pool
- Yes
- Parking Features
- Attached
- Garage Spaces
- 2
Mortgage Calculator
 The data relating to real estate for sale on this web site comes in part from the Broker Reciprocity Program (BR Program) of M.L.S. of Naples, Inc. Properties listed with brokerage firms other than this company are marked with the BR Program Icon or the BR House Icon and detailed information about them includes the name of the listing brokers. The properties displayed may not be all the properties available through the BR Program. The information provided is for consumers’ personal, non-commercial use and may not be used for any other purpose.