1432 Venetian CT, Cape Coral, FL 33904
- $1,050,000
- 5
- BD
- 3
- BA
- 2,780
- SqFt






Courtesy of Epique Realty, Inc..
- List Price
- $1,050,000
- Status
- ACTIVE
- Days on Market
- 79
- Price Change
- ▼ $100,000 1783984120
- MLS#
- 2026022428
- Subtype
- Residential
- Style
- Ranch, Single Family
- Year Built
- 1975
- Bedrooms
- 5
- Bathrooms
- 3
- Full Baths
- 3
- Living Area
- 2,780
- Lot Size
- 10,019
- Acres
- 0.23
- Subdivision
- Cape Coral
- Neighborhood
- Cape Coral
- MLS Area Major
- CC11 - Cape Coral Unit 1, 2, 4-6
Property Description
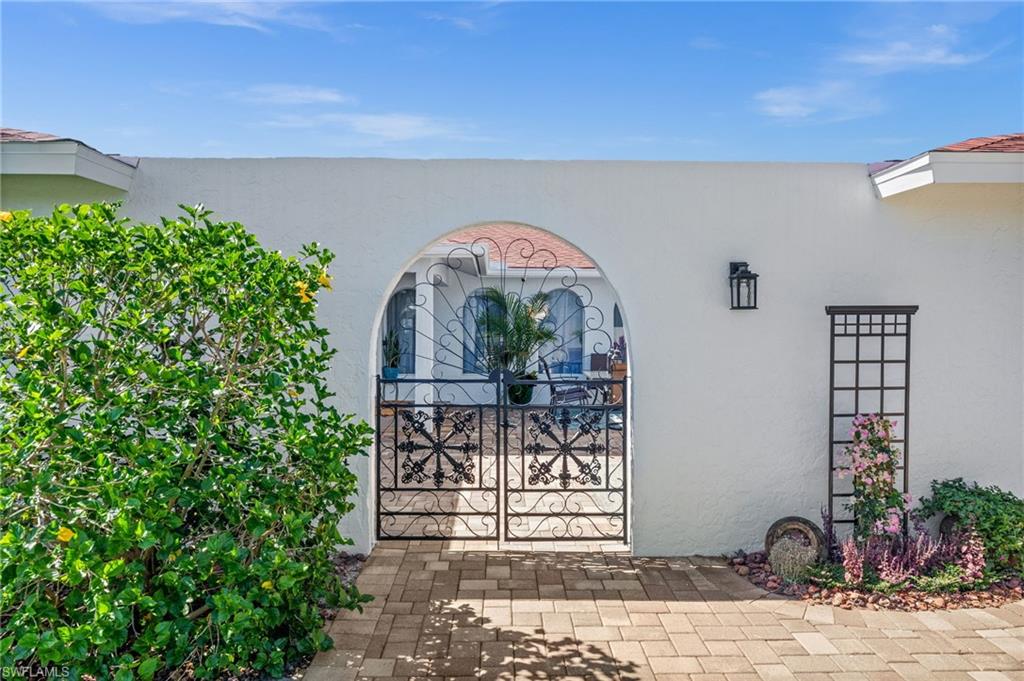
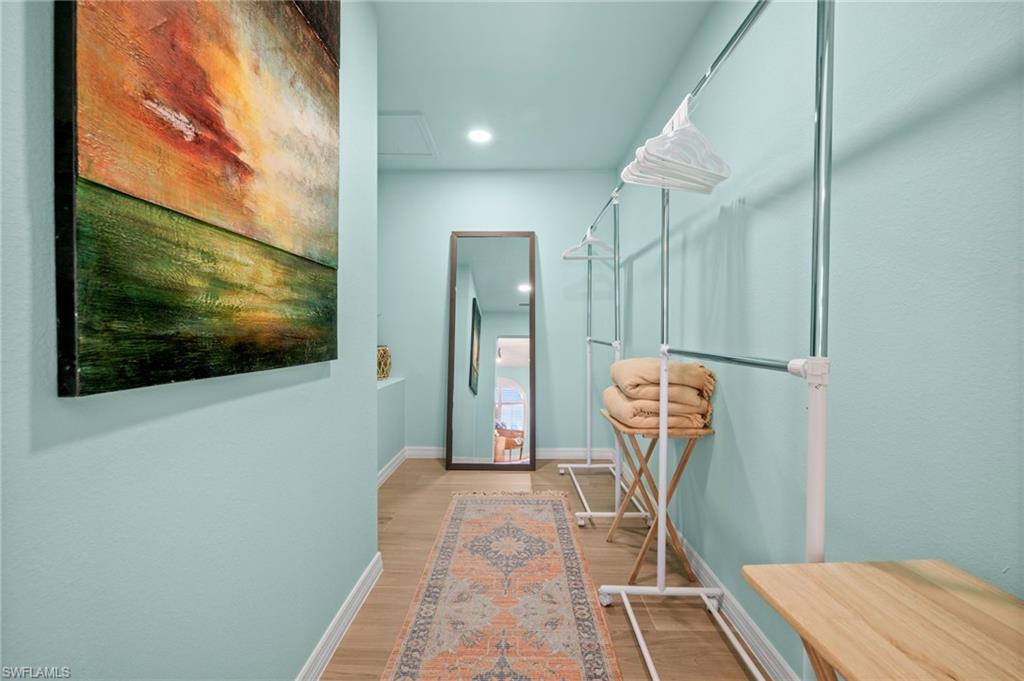
Experience elevated waterfront living in this fully remodeled Gulf-access residence located in the desirable Yacht Club area of Cape Coral. Offering approximately 2,780 square feet, this move-in-ready home features 5 bedrooms, 3 full bathrooms, and thoughtfully designed indoor and outdoor living spaces with upscale finishes throughout. The open-concept floor plan is centered around a spacious chef-inspired kitchen featuring a large island, premium mitered-edge quartz countertops, and high-end Bosch appliances including an electric cooktop, hood vent, microwave, double oven, and dishwasher. Matching quartz surfaces continue throughout all bathrooms for a cohesive and modern design aesthetic. The primary suite includes a Kohler digital steam shower system designed for a spa-like experience. Multiple living and dining areas provide flexibility for entertaining, gatherings, or everyday living. Outdoor features include a screened lanai with an in-ground heated pool and 2-person hot tub overlooking the canal, along with an additional open waterfront patio area ideal for enjoying the Florida lifestyle. The private dock includes a boatlift plus water and electric service. Gulf access canal connectivity provides convenient boating opportunities throughout Southwest Florida.Additional highlights include a newer roof, two newer A/C systems, a gated front courtyard with tropical landscaping and seating areas, a 2-carattached garage, and extensive updates throughout the property. Conveniently located near shopping, dining, entertainment, and waterfront attractions, this remodeled Cape Coral home combines modern luxury, boating access, and exceptional outdoor living in one of the area’s sought-after waterfront neighborhoods.
/u.realgeeks.media/manhhomes/header3.png)
Additional Information
- Amenities
- None
- Interior Features
- Walk-In Closet(s)
- Exterior Features
- Boat Dock Private, Boat Lift, Concrete Dock, Elec Avail at dock, Water Avail at Dock, Courtyard
- Taxes
- $11,737
- Property Description
- Ranch, Single Family
- Zoning
- R1
- Flooring
- Tile
- Appliances
- Electric Cooktop, Dishwasher, Double Oven, Dryer, Microwave, Refrigerator, Wall Oven, Washer
- Heating
- Central Electric
- Air Conditioning
- Ceiling Fan(s), Central Electric
- Stories
- 1
- Levels
- 1
- Roof
- Shingle
- Foundation
- Concrete Block
- Pool
- Yes
- Parking Features
- Deeded, Driveway Paved, Attached
- Garage Spaces
- 2
- Elementary School
- Cape Elementary
- Middle School
- Gulf Middle School
- High School
- Cape Coral High School
- View
- Canal
Mortgage Calculator
 The data relating to real estate for sale on this web site comes in part from the Broker Reciprocity Program (BR Program) of M.L.S. of Naples, Inc. Properties listed with brokerage firms other than this company are marked with the BR Program Icon or the BR House Icon and detailed information about them includes the name of the listing brokers. The properties displayed may not be all the properties available through the BR Program. The information provided is for consumers’ personal, non-commercial use and may not be used for any other purpose.