4115 Cape Cole BLVD, Punta Gorda, FL 33955
- $519,000
- 3
- BD
- 2
- BA
- 1,879
- SqFt


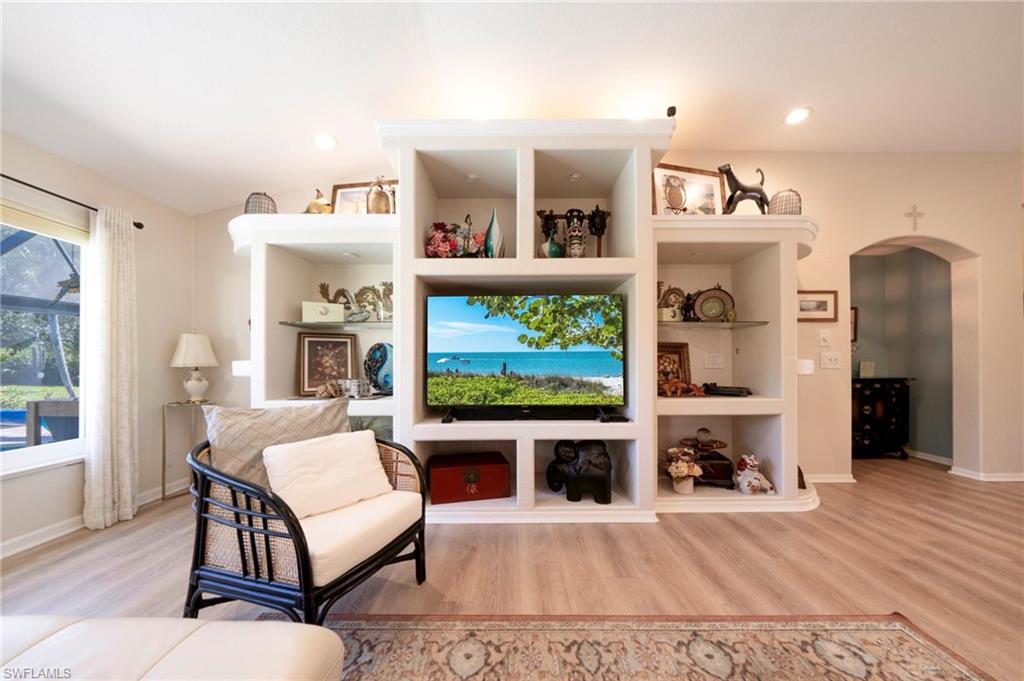


Courtesy of RE/MAX Palm Realty.
- List Price
- $519,000
- Status
- ACTIVE
- Days on Market
- 83
- Price Change
- ▼ $6,000 1783364788
- MLS#
- 2026022032
- Subtype
- Residential
- Style
- Ranch, Single Family
- Year Built
- 1999
- Bedrooms
- 3
- Bathrooms
- 2
- Full Baths
- 2
- Living Area
- 1,879
- Lot Size
- 3,180
- Acres
- 0.07
- Subdivision
- Burnt Store Marina
- Neighborhood
- Burnt Store Marina
- MLS Area Major
- BS01 - Burnt Store
Property Description
Welcome to this beautiful 3 bedroom/2 bath pool home located in the desirable Burnt Store Marina, featuring a unique floor plan found only in a handful of homes within the community. Offering nearly 1900 square feet of living space, this home is ideal for both everyday comfort, and entertaining. As you enter you're greeted by a light-filled great room that flows seamlessly into the open kitchen. Just off the entry is a versatile den/office, which can easily serve as a third bedroom. The kitchen features a center island, granite countertops, pendant lighting, and a sliding door that opens directly to the pool area, perfect for indoor/outdoor living. A bonus storage room down the hall provides a convenient storage space. The screened pool enclosure boasts an impressive 50-foot picture window screen with no center bars, a newly resurfaced pool, and a newer pool cage, providing an inviting outdoor retreat. Enjoy the peaceful view with the golf course in the distance. Additional highlights include an extra large 2-car garage with room for a golf cart, and a pavered driveway with ample guest parking. Recent upgrades include a 2022 tile roof, accordion and roll-down shutters, and more. As part of Burnt Store Marina, the home is located in Pelican Way Condo Association, an intimate enclave of just 14 homes, centered around a beautifully landscaped gathering space for community activities. Burnt Store Marina offers an exceptional lifestyle, with direct boat access to Charlotte Harbor, three 9-hole golf courses, a fitness center, and an active tennis and pickleball program. Enjoy the convenience of three on-site restaurants, scenic walking paths, and all the amenities that make this waterfront community so desirable.
/u.realgeeks.media/manhhomes/header3.png)
Additional Information
- Amenities
- Pool, Dog Park, Fitness Center, Golf Course, Marina, Pickleball, Restaurant, Tennis Court(s)
- Interior Features
- Cathedral Ceiling(s), Laundry Tub, Pantry, Pull Down Stairs, Smoke Detectors, Window Coverings
- Exterior Features
- Dock Purchase, Screened Lanai/Porch, Outdoor Kitchen
- Taxes
- $4,199
- Property Description
- Ranch, Single Family
- Zoning
- RM-10
- Flooring
- Vinyl
- Appliances
- Dishwasher, Disposal, Dryer, Microwave, Range, Refrigerator, Self Cleaning Oven, Washer
- Heating
- Central Electric
- Air Conditioning
- Central Electric
- Stories
- 1
- Levels
- 1
- Roof
- Tile
- Foundation
- Concrete Block
- Pool
- Yes
- Parking Features
- Driveway Paved, Attached
- Garage Spaces
- 2
- View
- Landscaped Area
Mortgage Calculator
 The data relating to real estate for sale on this web site comes in part from the Broker Reciprocity Program (BR Program) of M.L.S. of Naples, Inc. Properties listed with brokerage firms other than this company are marked with the BR Program Icon or the BR House Icon and detailed information about them includes the name of the listing brokers. The properties displayed may not be all the properties available through the BR Program. The information provided is for consumers’ personal, non-commercial use and may not be used for any other purpose.