4631 Ida AVE N, Lehigh Acres, FL 33971
- $339,900
- 4
- BD
- 2
- BA
- 1,715
- SqFt


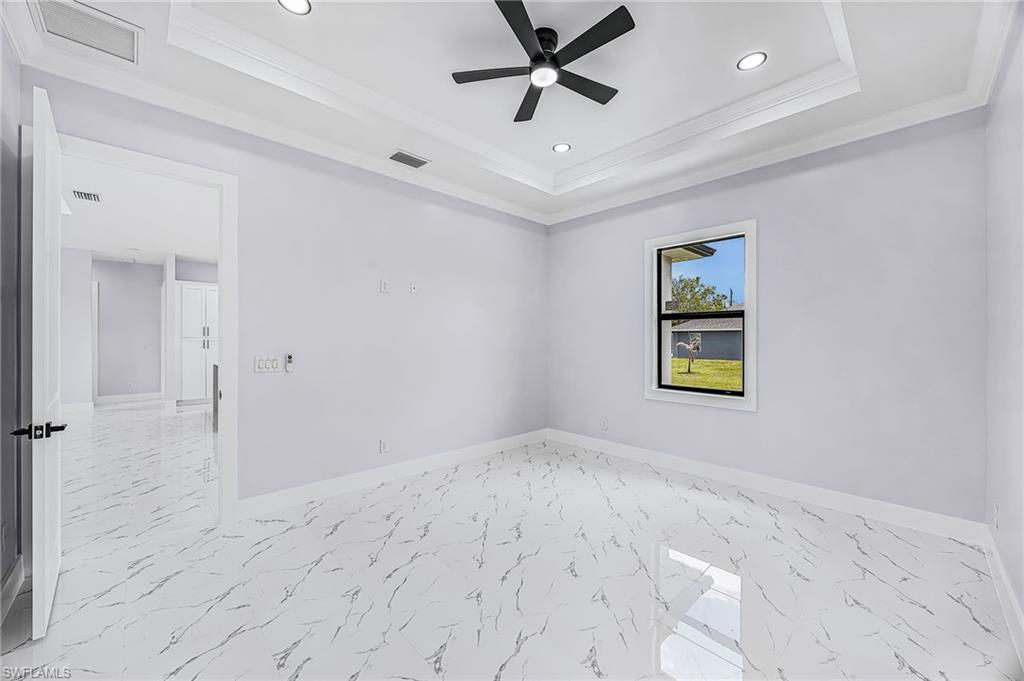


Courtesy of John R. Wood Properties.
- List Price
- $339,900
- Status
- ACTIVE
- Days on Market
- 85
- Price Change
- ▼ $15,100 1781740439
- MLS#
- 2026021737
- Subtype
- Residential
- Style
- Ranch, Single Family
- New Construction
- Yes
- Year Built
- 2026
- Bedrooms
- 4
- Bathrooms
- 2
- Full Baths
- 2
- Living Area
- 1,715
- Lot Size
- 10,890
- Acres
- 0.25
- Subdivision
- Lehigh Acres
- Neighborhood
- Lehigh Acres
- MLS Area Major
- LA03 - Northwest Lehigh Acres
Property Description
Discover your dream home in this stunning new construction single-story residence in Lehigh Acres! Boasting approximately 1,716 square feet of bright, air-conditioned living space, this thoughtfully designed 4 -bedroom, 2-bathroom home offers the perfect blend of modern comfort and everyday convenience. Step inside to an inviting open-concept layout where the spacious kitchen—with generous counter space and a large walk-in pantry—flows seamlessly into the living and dining areas. Ideal for family gatherings or effortless entertaining. A versatile study provides a quiet retreat for a home office, hobby room, or flexible living space. The private primary suite is a true retreat, featuring an expansive walk-in closet and luxurious ensuite bath. Two additional bedrooms and a second full bathroom offer plenty of room for family, guests, or a growing household. Outside, enjoy Florida’s year-round sunshine on the covered lanai—perfect for outdoor dining, relaxing, or entertaining. Additional highlights include a 2-car garage and a convenient laundry room. Built with quality craftsmanship and modern finishes throughout, this move-in-ready home delivers comfort, style, and low-maintenance living in a desirable location. Don’t miss your chance to make it yours—schedule a showing today!
/u.realgeeks.media/manhhomes/header3.png)
Additional Information
- Amenities
- None
- Interior Features
- Built-In Cabinets, Foyer, Pantry, Smoke Detectors, Walk-In Closet(s)
- Taxes
- $454
- Property Description
- Ranch, Single Family
- Zoning
- RS-1
- Flooring
- Tile
- Appliances
- Dishwasher, Range, Refrigerator
- Heating
- Central Electric
- Air Conditioning
- Ceiling Fan(s), Central Electric
- Stories
- 1
- Levels
- 1
- Roof
- Shingle
- Foundation
- Concrete Block
- Parking Features
- Driveway Paved, Under Bldg Closed, Attached
- Garage Spaces
- 2
- View
- Landscaped Area
Mortgage Calculator
 The data relating to real estate for sale on this web site comes in part from the Broker Reciprocity Program (BR Program) of M.L.S. of Naples, Inc. Properties listed with brokerage firms other than this company are marked with the BR Program Icon or the BR House Icon and detailed information about them includes the name of the listing brokers. The properties displayed may not be all the properties available through the BR Program. The information provided is for consumers’ personal, non-commercial use and may not be used for any other purpose.