4957 Sorrento CT, Cape Coral, FL 33904
- $719,000
- 3
- BD
- 2
- BA
- 1,378
- SqFt






Courtesy of Elite Florida Realty Inc.
- List Price
- $719,000
- Status
- ACTIVE
- Days on Market
- 0
- MLS#
- 2026021481
- Subtype
- Residential
- Style
- Ranch, Single Family
- Year Built
- 1969
- Bedrooms
- 3
- Bathrooms
- 2
- Full Baths
- 2
- Living Area
- 1,378
- Lot Size
- 10,019
- Acres
- 0.23
- Subdivision
- Yacht Club
- Neighborhood
- Yacht Club
- MLS Area Major
- CC11 - Cape Coral Unit 1, 2, 4-6
Property Description
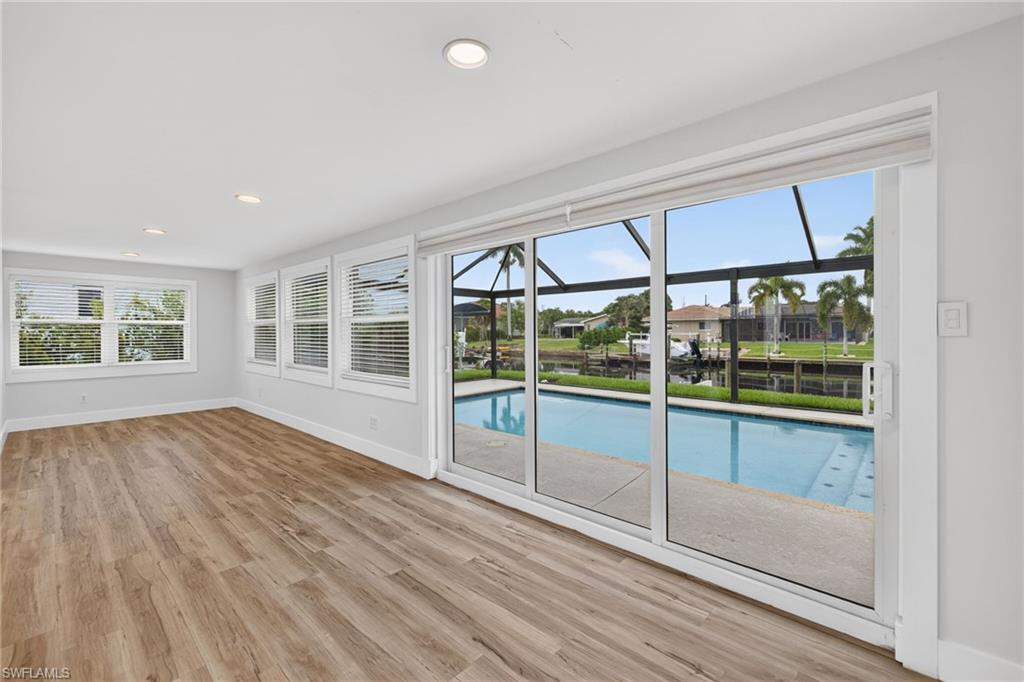
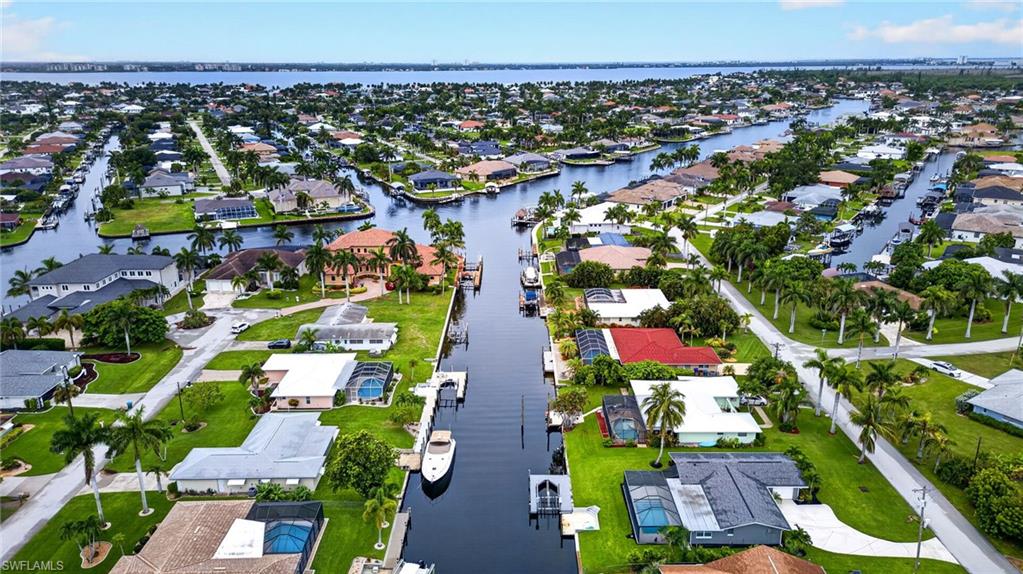
Completely updated waterfront residence featuring extensive renovations and premium upgrades throughout. The property offers a new roof (2022), new HVAC 2022, new pool (2022), and updated plumbing (2021), along with impact-rated hurricane windows and doors (2022) for enhanced durability and efficiency. Interior improvements include new tile flooring, interior doors, modern light fixtures and fans, and an updated electrical panel. The fully renovated kitchen showcases granite countertops, soft-close white shaker cabinetry, a center island, and stainless-steel appliances. The primary suite has been reimagined with a custom walk-in closet and a designer bathroom featuring a double granite vanity and glass walk-in shower with multiple shower heads. Guest accommodations have also been upgraded with a granite vanity bath. Additional features include new window treatments, washer, and dryer, and a second garage refrigerator. Outdoor enhancements highlight refreshed landscaping, and a screened lanai with picture window screening and dual yard access. The property also includes a repaired seawall and concrete patio-style dock landing, and private dock with lift, offering direct Gulf access via the wide Bimini Basin canal system. Property improvements were completed following Hurricane Ian remediation (2022), ensuring quality and peace of mind.
/u.realgeeks.media/manhhomes/header3.png)
Additional Information
- Amenities
- See Remarks
- Interior Features
- Other
- Exterior Features
- Boat Dock Private, Boat Lift, Wooden Dock, Screened Lanai/Porch
- Taxes
- $9,507
- Property Description
- Ranch, Single Family
- Zoning
- R1
- Flooring
- Tile
- Appliances
- Dishwasher, Disposal, Dryer, Range, Refrigerator, Washer
- Heating
- Central Electric
- Air Conditioning
- Central Electric
- Stories
- 1
- Levels
- 1
- Roof
- Shingle
- Foundation
- Concrete Block
- Pool
- Yes
- Parking Features
- Driveway Paved, Attached
- Garage Spaces
- 1
- View
- Canal
Mortgage Calculator
 The data relating to real estate for sale on this web site comes in part from the Broker Reciprocity Program (BR Program) of M.L.S. of Naples, Inc. Properties listed with brokerage firms other than this company are marked with the BR Program Icon or the BR House Icon and detailed information about them includes the name of the listing brokers. The properties displayed may not be all the properties available through the BR Program. The information provided is for consumers’ personal, non-commercial use and may not be used for any other purpose.