1588 San Marino CT, Punta Gorda, FL 33950
- $635,000
- 3
- BD
- 2
- BA
- 1,888
- SqFt


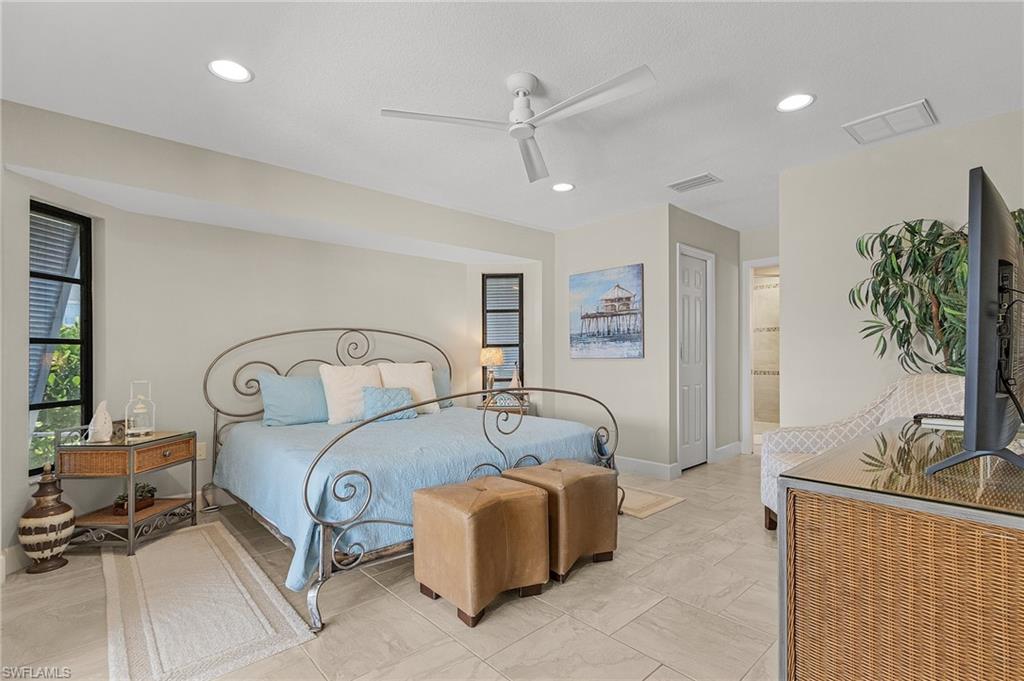


Courtesy of Premiere Plus Realty Company.
Listing sold by Non-listing FGC MLS Non-Listing agent from FGC Non-MLS Office
- Sold Price
- $635,000
- List Price
- $660,000
- Status
- CLOSED
- Days on Market
- 81
- Closing Date
- Sep 02, 2026
- MLS#
- 2026021277
- Subtype
- Residential
- Style
- Ranch, Single Family
- Year Built
- 1988
- Bedrooms
- 3
- Bathrooms
- 2
- Full Baths
- 2
- Living Area
- 1,888
- Lot Size
- 10,890
- Acres
- 0.25
- Subdivision
- Punta Gorda Isles
- Neighborhood
- Punta Gorda Isles
- MLS Area Major
- CH01 - Charlotte County
Property Description
Your Piece of Paradise is ready for you to move right in! This 3-bedroom 2 bathroom furnished home is located on a direct access canal out to Charlotte Harbor, so heading to Fisherman’s Village and Navigator Restaurant make for a fun boating adventure. The dock and 10,000 lb. lift make it easy as you boat in and out of the canal. The private saltwater pool lends to hours of fun for family and friends as you swim, BBQ, and party! The nearly 1900 square foot living area grows as you open the 4 panel sliders and expand into the outdoors. Both the primary bedroom and second bedroom open out onto the lanai. The open floor plan has a wonderful flow in the great room, kitchen and dining area. The oversized pantry gives ample storage, and the indoor laundry room is a true convenience for the warmer days. A nearby city owned park, with a playground and trails is a great place for a morning run or evening stroll. The circular drive helps to maneuver extra cars when entertaining. This property has been an income producing investment property. Make your appointment today to see this gorgeous property.
/u.realgeeks.media/manhhomes/header3.png)
Additional Information
- Amenities
- None
- Interior Features
- Pantry, Smoke Detectors, Vaulted Ceiling(s), Walk-In Closet(s)
- Exterior Features
- Boat Dock Private, Boat Lift, Screened Lanai/Porch, Outdoor Shower
- Taxes
- $10,605
- Property Description
- Ranch, Single Family
- Flooring
- Carpet, Tile, Vinyl
- Appliances
- Electric Cooktop, Dishwasher, Disposal, Double Oven, Dryer, Washer, Grill - Gas, Microwave, Refrigerator/Freezer, Refrigerator/Icemaker, Self Cleaning Oven
- Heating
- Central Electric
- Air Conditioning
- Ceiling Fan(s), Central Electric
- Stories
- 1
- Levels
- 1
- Roof
- Metal
- Foundation
- Concrete Block
- Pool
- Yes
- Parking Features
- Circular Driveway, Driveway Paved, Attached
- Garage Spaces
- 2
- View
- Canal
Mortgage Calculator
 The data relating to real estate for sale on this web site comes in part from the Broker Reciprocity Program (BR Program) of M.L.S. of Naples, Inc. Properties listed with brokerage firms other than this company are marked with the BR Program Icon or the BR House Icon and detailed information about them includes the name of the listing brokers. The properties displayed may not be all the properties available through the BR Program. The information provided is for consumers’ personal, non-commercial use and may not be used for any other purpose.