8356 Southwind Bay CIR, Fort Myers, FL 33908
- $549,000
- 3
- BD
- 2
- BA
- 2,091
- SqFt



Courtesy of John R. Wood Properties.
- List Price
- $549,000
- Status
- ACTIVE
- Days on Market
- 89
- MLS#
- 2026021125
- Subtype
- Residential
- Style
- Ranch, Single Family
- Year Built
- 2003
- Bedrooms
- 3
- Bathrooms
- 2
- Full Baths
- 2
- Living Area
- 2,091
- Lot Size
- 8,843
- Acres
- 0.20
- Subdivision
- Southwind Subdivision
- Neighborhood
- Southwind Subdivision
- MLS Area Major
- FM13 - Fort Myers Area
Property Description
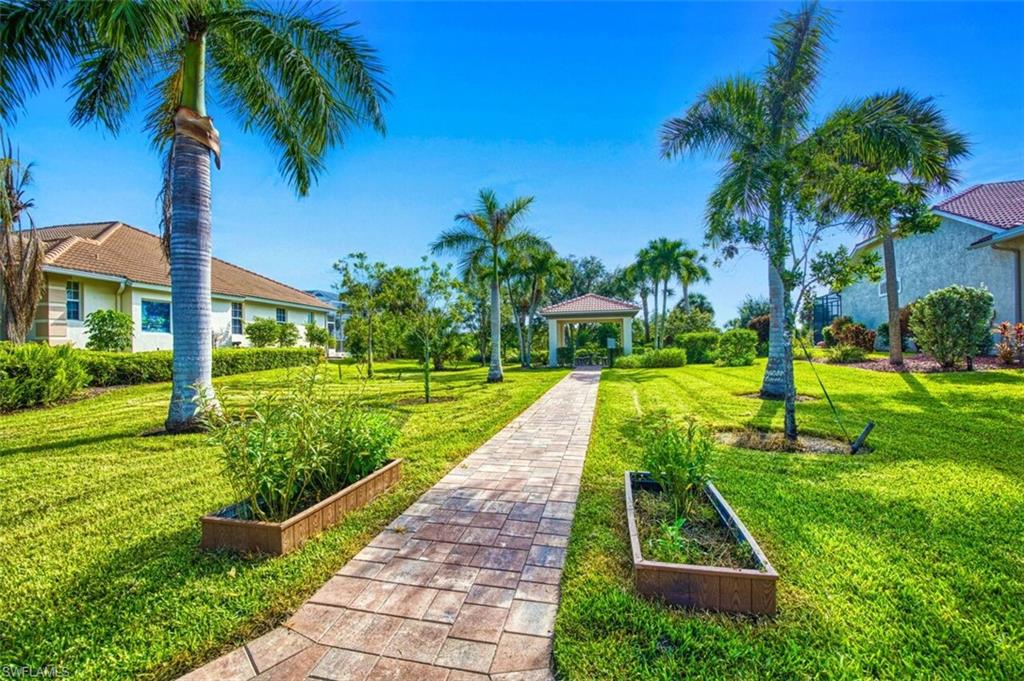
Welcome Home to Southwind Preserve, a peaceful, gated community of custom built homes! Step inside to discover an open and airy floor plan with soaring 12-foot ceilings, tile flooring throughout the main living areas, and an abundance of natural light. The heart of the home features granite countertops, updated stainless steel appliances, and ample space for cooking and entertaining. Step outside to your own private oasis, complete with a sparkling pool and spa, and a large screened-in lanai perfect for relaxing or hosting guests year-round. With a southern exposure, you'll enjoy sunshine throughout the day in your backyard retreat. Plus, the roof is only 2 years old for added peace of mind. This home had NO water intrusion from recent storms. Southwind Preserve offers a relaxed lifestyle with exclusive community amenities, including a community pool, fishing pier, and a charming gazebo nestled among serene surroundings - all with low HOA fees! Just minutes from the Sanibel and Fort Myers beach, top-rated shopping, dining, and entertainment, this home is ideal as a full-time residence or a seasonal getaway. Don't miss your chance to experience this hidden gem — Southwind Preserve is the ideal place to call home!
/u.realgeeks.media/manhhomes/header3.png)
Additional Information
- Amenities
- Cabana, Pool, Fishing Pier, Sidewalk, Streetlight, Underground Utility
- Interior Features
- Pantry, Tray Ceiling(s), Volume Ceiling, Walk-In Closet(s)
- Exterior Features
- Screened Lanai/Porch
- Taxes
- $6,840
- HOA Fee
- $710
- Property Description
- Ranch, Single Family
- Zoning
- RPD
- Flooring
- Carpet, Tile
- Appliances
- Washer, Electric Cooktop, Dishwasher, Dryer, Microwave, Refrigerator/Freezer, Self Cleaning Oven
- Heating
- Central Electric
- Air Conditioning
- Central Electric
- Stories
- 1
- Levels
- 1
- Roof
- Tile
- Foundation
- Concrete Block
- Pool
- Yes
- Parking Features
- Driveway Paved, Attached
- Garage Spaces
- 2
- View
- Lake
Mortgage Calculator
 The data relating to real estate for sale on this web site comes in part from the Broker Reciprocity Program (BR Program) of M.L.S. of Naples, Inc. Properties listed with brokerage firms other than this company are marked with the BR Program Icon or the BR House Icon and detailed information about them includes the name of the listing brokers. The properties displayed may not be all the properties available through the BR Program. The information provided is for consumers’ personal, non-commercial use and may not be used for any other purpose.