4580 OYSTER SHELL DR & 370 TOWNHOUSE LN Unit 60, Upper Captiva, FL 33924
- $865,000
- 3
- BD
- 2
- BA
- 954
- SqFt






Courtesy of Resort Properties Internationa.
- List Price
- $865,000
- Status
- ACTIVE
- Days on Market
- 126
- Price Change
- ▼ $5,000 1788142390
- MLS#
- 2026020831
- Subtype
- Residential
- Style
- Two Story, Multi-Story Home, Townhouse
- Year Built
- 1985
- Bedrooms
- 3
- Bathrooms
- 2
- Full Baths
- 2
- Living Area
- 954
- Lot Size
- 1,481
- Acres
- 0.03
- Subdivision
- North Captiva Dunes
- Neighborhood
- North Captiva Dunes
- MLS Area Major
- CI02 - Upper Captiva Island
Property Description
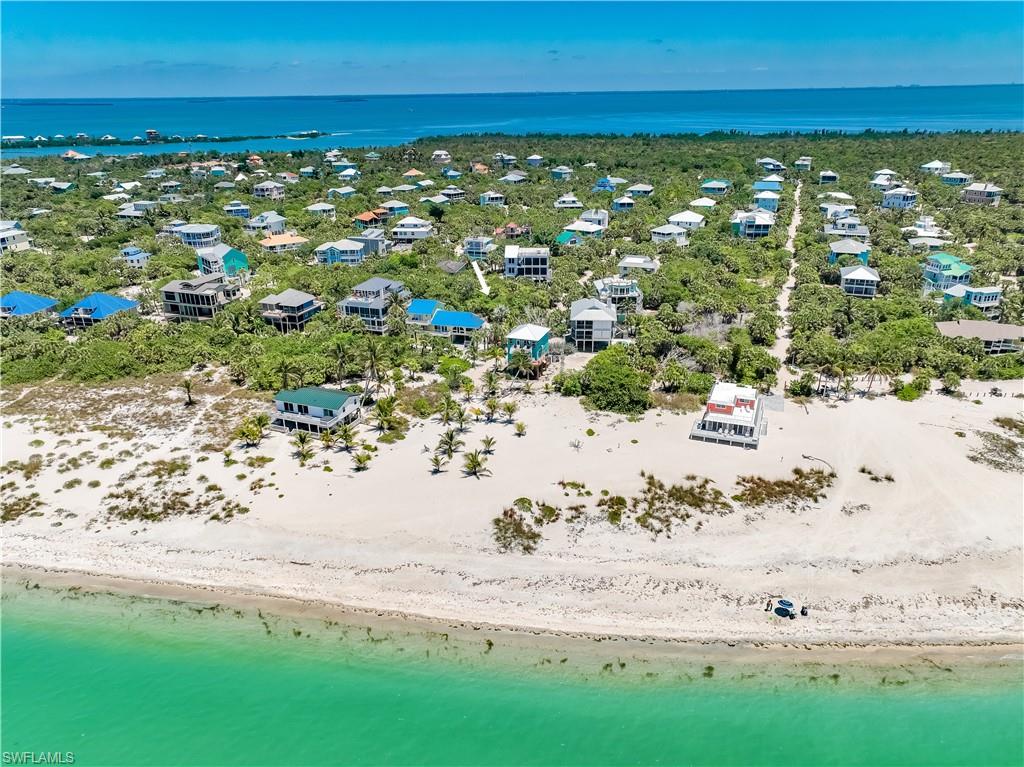
Dock your boat and enjoy water views from an end-unit townhome, while you build your dream home on an incredible lot with direct views toward the beach and Gulf! Introducing a unique island ownership combination: Townhome #60 at 370 Townhouse Ln (Parcel ID: 05-45-21-03-00000.0600) in Safety Harbor Club, paired with a separate buildable homesite at 4580 Oyster Shell Dr, offered together as an exceptional package. The townhome offers immediate enjoyment with beautiful harbor views, shared community dockage steps away, and full access to all Safety Harbor Club amenities, including a heated pool, tennis courts, pickleball, clubhouse, dining, convenient ferry landing, and private Gulf beach access. Perfectly positioned within Safety Harbor Club, the townhome provides an ideal home base for boating, beach days, and island living, with rental or personal-use flexibility. Included in this package is 4580 Oyster Shell Dr, a valuable homesite with incredible views! You will be stunned by the amazing view corridor looking down onto the sugar-sand beach and sparkling Gulf waters beyond. Imagine watching the sun set every night right from your living room. This lot plus townhome combination is a must-see!
/u.realgeeks.media/manhhomes/header3.png)
Additional Information
- Amenities
- Beach Access, Clubhouse, Community Boat Dock, Pool, Marina, Pickleball, Restaurant, Tennis Court(s)
- Interior Features
- Other
- Exterior Features
- Elec Avail at dock, Wooden Dock, Screened Lanai/Porch
- Taxes
- $6,854
- Property Description
- Two Story, Multi-Story Home, Townhouse
- Zoning
- PUD
- Flooring
- Laminate, Vinyl
- Appliances
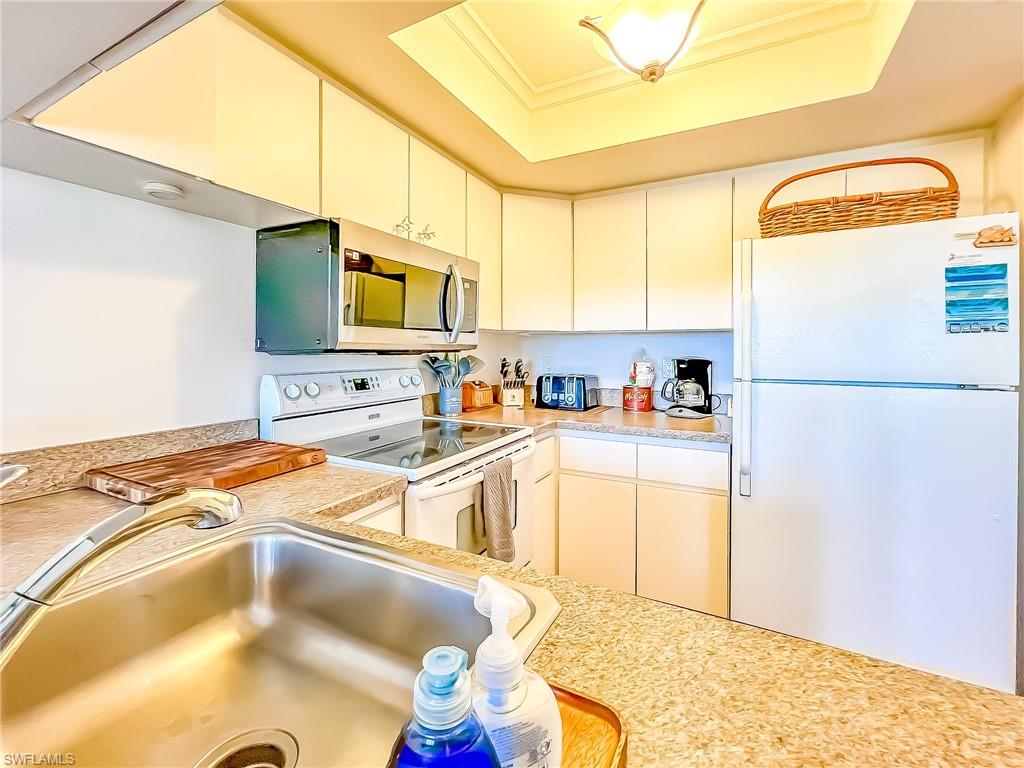
- Dishwasher, Disposal, Dryer, Microwave, Refrigerator/Freezer, Washer
- Heating
- Central Electric
- Air Conditioning
- Ceiling Fan(s), Central Electric
- Stories
- 2
- Levels
- 2
- Roof
- Shingle
- Foundation
- Pillar/Post/Pier
- View
- Landscaped Area, Mangroves, Partial Bay, Trees/Woods
Mortgage Calculator
 The data relating to real estate for sale on this web site comes in part from the Broker Reciprocity Program (BR Program) of M.L.S. of Naples, Inc. Properties listed with brokerage firms other than this company are marked with the BR Program Icon or the BR House Icon and detailed information about them includes the name of the listing brokers. The properties displayed may not be all the properties available through the BR Program. The information provided is for consumers’ personal, non-commercial use and may not be used for any other purpose.