17520 Silverspur DR, Punta Gorda, FL 33982
- $459,000
- 3
- BD
- 2
- BA
- 2,009
- SqFt


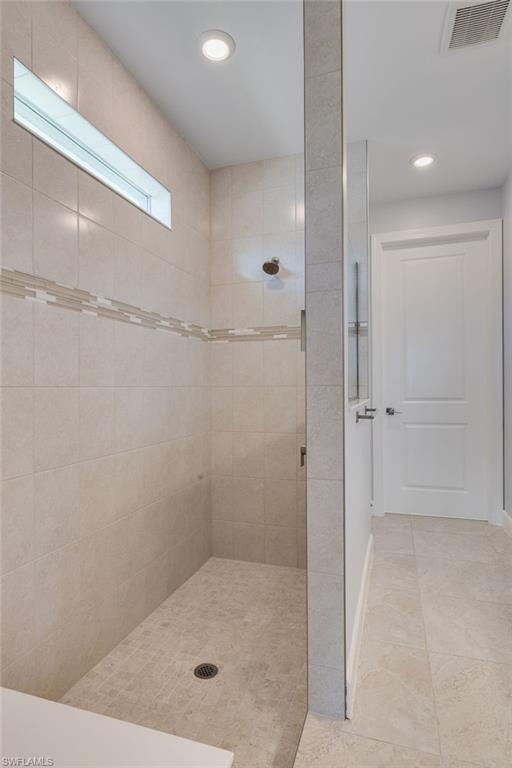


Courtesy of Worth Clark Realty.
- List Price
- $459,000
- Status
- ACTIVE
- Days on Market
- 91
- Price Change
- ▼ $10,000 1783996522
- MLS#
- 2026020047
- Subtype
- Residential
- Style
- Ranch, Single Family
- Year Built
- 2023
- Bedrooms
- 3
- Bathrooms
- 2
- Full Baths
- 2
- Living Area
- 2,009
- Lot Size
- 8,712
- Acres
- 0.20
- Subdivision
- Parkside
- Neighborhood
- Babcock Ranch
- MLS Area Major
- BR01 - Babcock Ranch
Property Description
NEW PRICE $459,000! Exceptional Value on the Water! Beautifully upgraded 3-bedroom + den, 2-bath Summerwood by Pulte offering over 2,000 sq. ft. of thoughtfully designed living space. The open-concept floor plan features dramatic zero-corner sliding glass doors that open to an expansive screened lanai, creating seamless indoor-outdoor living with peaceful waterfront views. Highlights include designer lighting, custom finishes, upgraded landscaping, and a spacious kitchen overlooking the main living area. The versatile den is perfect for a home office or flex space. Relax in the included hot tub while enjoying stunning Southwest Florida sunsets. Move-in ready and priced well below the cost of replicating these upgrades with new construction. Enjoy all that Babcock Ranch has to offer—walking trails, parks, lakes, dining, shopping, community events, and America's first solar-powered town. A wonderful opportunity to own a thoughtfully upgraded waterfront home at an exceptional value.
/u.realgeeks.media/manhhomes/header3.png)
Additional Information
- Amenities
- Basketball Court, Barbecue, Bike And Jog Path, Bocce Court, Clubhouse, Park, Play Area, Restaurant, Sidewalk, Streetlight, Underground Utility, Pool, Dog Park, Electric Vehicle Charging, Fishing Pier, Internet Access, Pickleball
- Interior Features
- Built-In Cabinets, Closet Cabinets, French Doors, Pantry, Smoke Detectors, Walk-In Closet(s), Zero/Corner Door Sliders
- Exterior Features
- Screened Lanai/Porch
- Taxes
- $8,374
- HOA Fee
- $375
- Property Description
- Ranch, Single Family
- Flooring
- Carpet, Tile
- Appliances
- Gas Cooktop, Dishwasher, Disposal, Dryer, Microwave, Refrigerator/Freezer, Washer
- Heating
- Central Electric
- Air Conditioning
- Central Electric
- Stories
- 1
- Levels
- 1
- Roof
- Shingle
- Foundation
- Concrete Block
- Parking Features
- Driveway Paved, Attached
- Garage Spaces
- 2
- Elementary School
- Bloom
- Middle School
- Babcock
- High School
- Babcock
- View
- Lake
Mortgage Calculator
 The data relating to real estate for sale on this web site comes in part from the Broker Reciprocity Program (BR Program) of M.L.S. of Naples, Inc. Properties listed with brokerage firms other than this company are marked with the BR Program Icon or the BR House Icon and detailed information about them includes the name of the listing brokers. The properties displayed may not be all the properties available through the BR Program. The information provided is for consumers’ personal, non-commercial use and may not be used for any other purpose.