1221 SW 19th LN, Cape Coral, FL 33991
- $699,999
- 4
- BD
- 3
- BA
- 2,996
- SqFt




Courtesy of KW Elevate Luxury.
- List Price
- $699,999
- Status
- ACTIVE
- Days on Market
- 96
- Price Change
- ▼ $15,001 1785005583
- MLS#
- 2026019932
- Subtype
- Residential
- Style
- Ranch, Contemporary, Single Family
- Year Built
- 2004
- Bedrooms
- 4
- Bathrooms
- 3
- Full Baths
- 3
- Living Area
- 2,996
- Lot Size
- 14,985
- Acres
- 0.34
- Subdivision
- Palmetto Pines Country Club
- Neighborhood
- Cape Coral
- MLS Area Major
- CC23 - Cape Coral Unit 28,29,45,62,63,66,68
Property Description
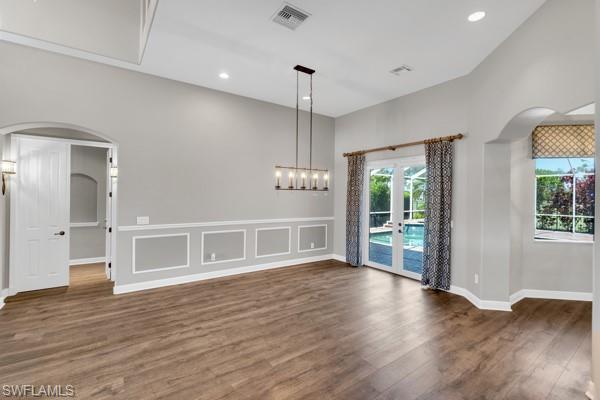
Set within one of Cape Coral’s most desirable golf course enclaves, this exceptional Aubuchon Built 4-bedroom, 3-bath residence offers 2,996 sq ft of refined living on an expansive and rarely available triple lot. Ideally positioned near Palmetto-Pines Country Club, the home enjoys being located on recently reimagined 18-hole championship course by Arthur Hills, celebrated for its sophisticated design and fast, true greens. Inside, a thoughtfully curated interior blends comfort with elevated design. The kitchen showcases remodeled countertops, refinished wood cabinetry, and stainless steel appliances, seamlessly flowing into spacious, light-filled living areas ideal for both everyday living and entertaining. Designer accent walls add depth and character throughout, enhancing the home’s modern aesthetic. The family room is tastefully semi-furnished with a custom-built entertainment center and a leather sectional with electronic recliners, offering a move in ready, luxury living experience. The private primary suite serves as a serene retreat, complete with brand-new luxury vinyl plank flooring and custom-built his-and-hers closets. The spa-inspired primary bath elevates daily living with a walk-in shower featuring dual showerheads, along with his and hers sinks and a dedicated hers vanity for both functionality and style. Two of the guest bedrooms are connected by a Jack-and-Jill bathroom, providing both convenience and privacy. One guest bedroom features a built-in queen Murphy bed, adding versatility without compromising design. While third guest bedroom is serviced by a full bath just outside its door, also accessible from the covered patio as a convenient pool bath. Crafted for both elegance and resilience, the home is equipped with a whole-house generator, buried 500-gallon propane tank, hurricane impact windows and doors, and an upgraded metal roof—delivering peace of mind with uncompromised quality. Outdoors, your private resort-style setting awaits. Enjoy a beautifully appointed pool and spa surrounded by lush, mature landscaping and established trees, creating a serene and private backdrop. All of this is set across an expansive triple lot, complemented by an oversized driveway with ample space for guests and additional parking. A rare offering in a location where opportunities are few and far between—this is elevated Florida living at its finest.
/u.realgeeks.media/manhhomes/header3.png)
Additional Information
- Amenities
- Golf Course, Putting Green, Streetlight
- Interior Features
- Built-In Cabinets, Cathedral Ceiling(s), French Doors, Laundry Tub, Pantry, Smoke Detectors, Tray Ceiling(s), Vaulted Ceiling(s), Walk-In Closet(s)
- Exterior Features
- Screened Lanai/Porch, Built In Grill, Outdoor Kitchen
- Taxes
- $6,026
- Property Description
- Ranch, Contemporary, Single Family
- Zoning
- R1
- Flooring
- Vinyl
- Appliances
- Electric Cooktop, Dishwasher, Refrigerator/Freezer, Refrigerator/Icemaker, Self Cleaning Oven, Washer, Wine Cooler
- Heating
- Central Electric
- Air Conditioning
- Central Electric
- Stories
- 1
- Levels
- 1
- Roof
- Metal
- Foundation
- Concrete Block
- Pool
- Yes
- Parking Features
- Attached
- Garage Spaces
- 2
- View
- Golf Course
Mortgage Calculator
 The data relating to real estate for sale on this web site comes in part from the Broker Reciprocity Program (BR Program) of M.L.S. of Naples, Inc. Properties listed with brokerage firms other than this company are marked with the BR Program Icon or the BR House Icon and detailed information about them includes the name of the listing brokers. The properties displayed may not be all the properties available through the BR Program. The information provided is for consumers’ personal, non-commercial use and may not be used for any other purpose.