341 NE 13th TER, Cape Coral, FL 33909
- $340,999
- 4
- BD
- 2
- BA
- 1,671
- SqFt




Courtesy of Harper Realty Group LLC.
- List Price
- $340,999
- Status
- ACTIVE
- Days on Market
- 99
- Price Change
- ▼ $3,000 1785184073
- MLS#
- 2026019370
- Subtype
- Residential
- Style
- Ranch, Single Family
- Year Built
- 2023
- Bedrooms
- 4
- Bathrooms
- 2
- Full Baths
- 2
- Living Area
- 1,671
- Lot Size
- 11,021
- Acres
- 0.25
- Subdivision
- Cape Coral
- Neighborhood
- Cape Coral
- MLS Area Major
- CC31 - Cape Coral Unit 17,31-36,
Property Description
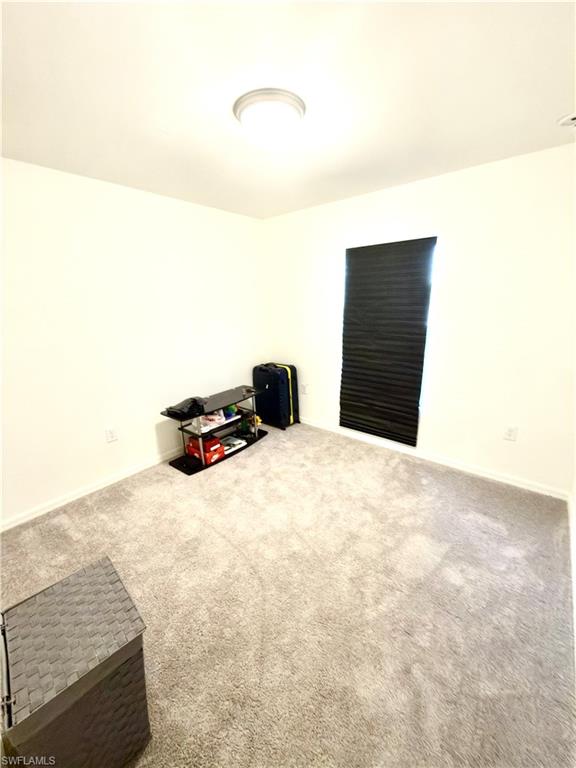
Built to the latest 2022 codes, this home offers maximum security and insurance discounts. Modern Luxury Construction with a $0 Utility Assessment!. Step into this HOME with a stunning 1650 sqft, located in the heart of Cape Coral in a corner lot. Designed with versatility in mind, this 4-bedroom, 2-bathroom residence features a highly desirable Flex Space—perfect for a high-speed home office, creative studio, TikTok Room or guest retreat. The open-concept heart of the home showcases a chef-inspired kitchen complete with sleek granite countertops, custom cabinetry, and a full suite of stainless steel appliances. The primary suite serves as a private sanctuary, boasting a spacious walk-in closet and a spa-like en suite with dual vanity sinks. Three additional well-proportioned bedrooms provide ample space for family or guests. Beyond the interior, enjoy the security of new construction built to the latest codes, a 2-car garage and a location that puts you minutes from the best of SW Florida. The best part? You can enjoy your new lifestyle without the looming worry of city water and sewer Utilities assessments, the seller ( who is very Motivated ) already paid in full more than $38,500 and cleared the path for an stress-free closing, representing an instant equity and a significant reduction in your long-term carrying costs on taxes. Just bring your keys and your vision! Move in with total peace of mind! ALSO Your buyer could receive a credit toward closing costs with a reasonable offer.
/u.realgeeks.media/manhhomes/header3.png)
Additional Information
- Amenities
- None
- Interior Features
- Pantry, Walk-In Closet(s)
- Taxes
- $4,584
- Property Description
- Ranch, Single Family
- Zoning
- R1
- Flooring
- Carpet, Laminate
- Appliances
- Other
- Heating
- Central Electric
- Air Conditioning
- Ceiling Fan(s), Central Electric
- Stories
- 1
- Levels
- 1
- Roof
- Shingle
- Foundation
- Concrete Block
- Parking Features
- Attached
- Garage Spaces
- 2
- View
- City
Mortgage Calculator
 The data relating to real estate for sale on this web site comes in part from the Broker Reciprocity Program (BR Program) of M.L.S. of Naples, Inc. Properties listed with brokerage firms other than this company are marked with the BR Program Icon or the BR House Icon and detailed information about them includes the name of the listing brokers. The properties displayed may not be all the properties available through the BR Program. The information provided is for consumers’ personal, non-commercial use and may not be used for any other purpose.