4341 SW 25th CT, Cape Coral, FL 33914
- $579,900
- 4
- BD
- 3
- BA
- 2,300
- SqFt




Courtesy of Royal Shell Real Estate, Inc..
- List Price
- $579,900
- Status
- ACTIVE
- Days on Market
- 95
- Price Change
- ▼ $20,000 1783643686
- MLS#
- 2026019109
- Subtype
- Residential
- Style
- Ranch, Florida, Single Family
- Year Built
- 2007
- Bedrooms
- 4
- Bathrooms
- 3
- Full Baths
- 3
- Living Area
- 2,300
- Lot Size
- 10,019
- Acres
- 0.23
- Subdivision
- Cape Coral
- Neighborhood
- Cape Coral
- MLS Area Major
- CC22 - Cape Coral Unit 69,70,72-
Property Description
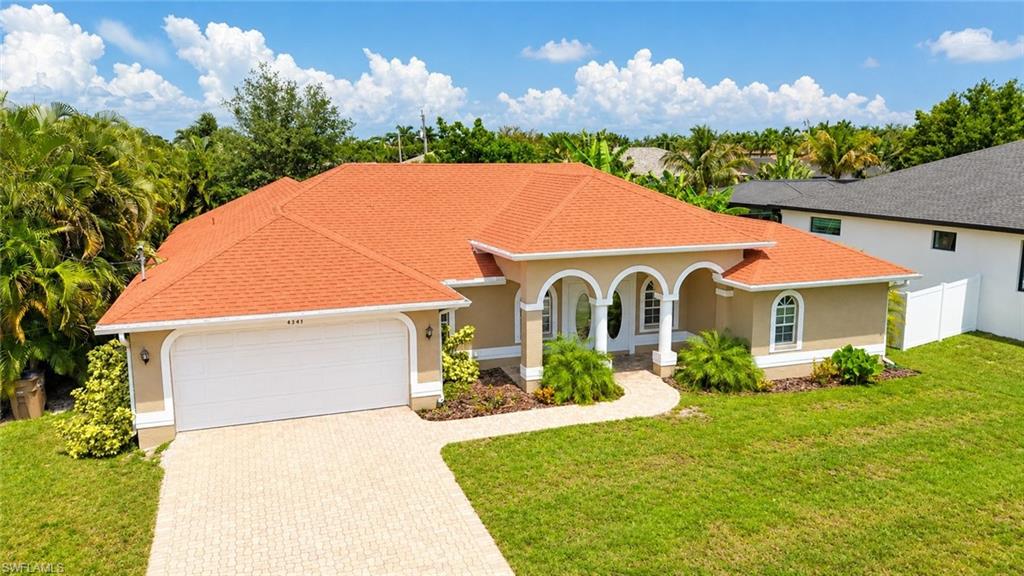
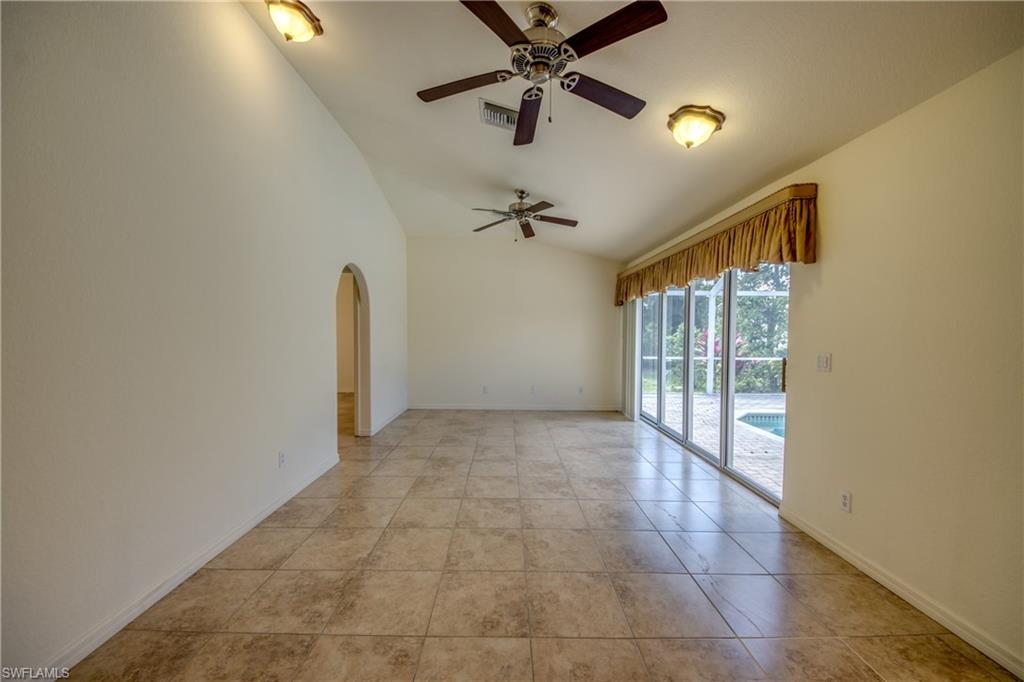
Presenting 4341 SW 25th Ct, a Lovely 4BD/3BA/2CG Pool Home w/2300 sq ft of Unique Living Space. Nestled in one of SW Cape's Most Desirable Neighborhoods, this Charming Property Boasts Vaulted Ceilings, Tile Flooring Throughout & a Gorgeous Outdoor Sanctuary w/Lush, Tropical Landscaping & a Pool View from Almost Every Room. There's Both Formal & Informal Dining Areas, a Spacious Living & Family Room as Well as a Small Flex Space for a Home Office or Craft Room. The Split Bedroom Floor Plan Affords Ample Privacy Along w/Two Ensuite Baths. While the Primary Bedroom Enjoys its Own Lanai Entrance & Spa Bath Equipped w/ 2 Vanities, a Jacuzzi Tub & Separate Shower. Other Highlights Include Large Secondary Bedrooms & A Gourmet Kitchen w/Granite Countertops, Endless Storage & SS Appliances. The Front Yard is Surrounded by Majestic Royal Palms & The Fairytale Backyard Oasis Hosts a Paver Lanai & Designer Pool & Spa w/Views of the Banana, Mango, Fig, Avocado & Papaya Trees! A Definite Must-See. Schedule Your Private Showing Today!
/u.realgeeks.media/manhhomes/header3.png)
Additional Information
- Amenities
- None
- Interior Features
- Cathedral Ceiling(s), Laundry Tub, Pantry, Pull Down Stairs
- Exterior Features
- Screened Lanai/Porch
- Taxes
- $7,573
- Property Description
- Ranch, Florida, Single Family
- Zoning
- R1
- Flooring
- Tile
- Appliances
- Dishwasher, Disposal, Dryer, Microwave, Range, Refrigerator, Washer
- Heating
- Central Electric
- Air Conditioning
- Ceiling Fan(s), Central Electric
- Stories
- 1
- Levels
- 1
- Roof
- Shingle
- Foundation
- Concrete Block
- Pool
- Yes
- Parking Features
- Driveway Paved, Attached
- Garage Spaces
- 2
- Elementary School
- School Choice
- Middle School
- School Choice
- High School
- School Choice
- View
- Landscaped Area
Mortgage Calculator
 The data relating to real estate for sale on this web site comes in part from the Broker Reciprocity Program (BR Program) of M.L.S. of Naples, Inc. Properties listed with brokerage firms other than this company are marked with the BR Program Icon or the BR House Icon and detailed information about them includes the name of the listing brokers. The properties displayed may not be all the properties available through the BR Program. The information provided is for consumers’ personal, non-commercial use and may not be used for any other purpose.