4228 SW 23rd PL, Cape Coral, FL 33914
- $775,000
- 4
- BD
- 2
- BA
- 1,855
- SqFt




Courtesy of Realty One Group MVP.
- List Price
- $775,000
- Status
- ACTIVE
- Days on Market
- 101
- Price Change
- ▼ $10,000 1783461006
- MLS#
- 2026018564
- Subtype
- Residential
- Style
- Ranch, Single Family
- Year Built
- 2006
- Bedrooms
- 4
- Bathrooms
- 2
- Full Baths
- 2
- Living Area
- 1,855
- Lot Size
- 10,324
- Acres
- 0.24
- Subdivision
- Cape Coral
- Neighborhood
- Cape Coral
- MLS Area Major
- CC22 - Cape Coral Unit 69,70,72-
Property Description
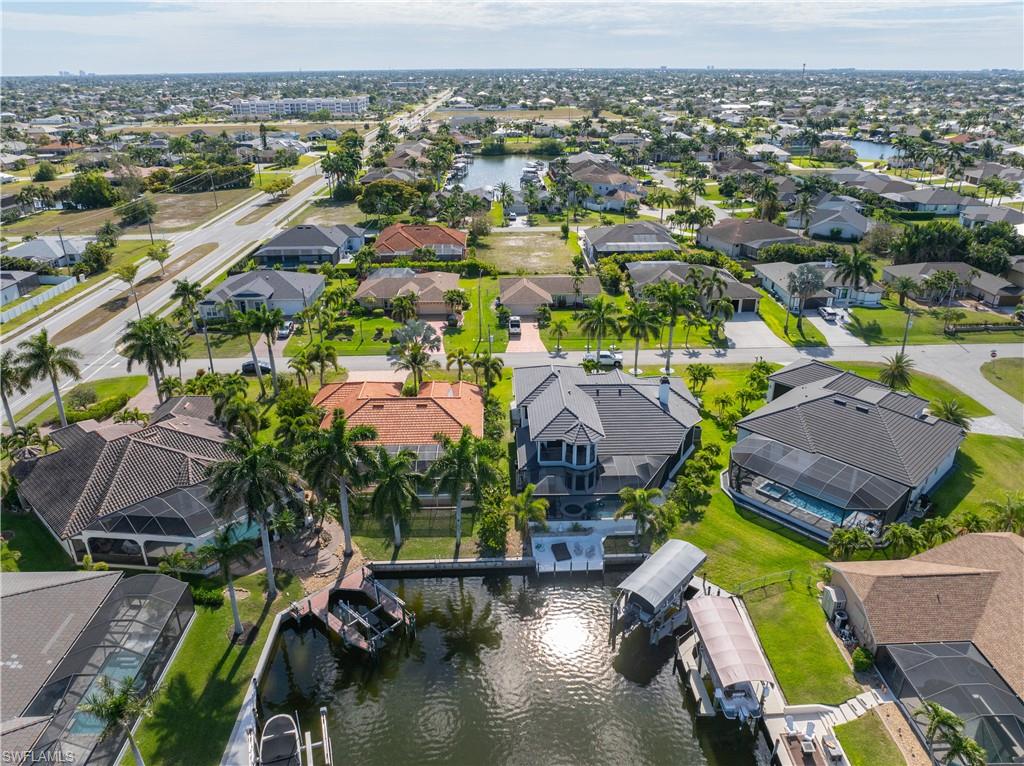
Just Reduced! Don't miss this outstanding 4 Bed / 2 Bath Gulf Access Home Pool Home, with a 3 car garage, located in one of the most popular and desirable areas of SW Cape Coral just off of Beach Pkwy! This custom home features a gorgeous, new barrel tile roof in 2023, lush, mature landscaping and paver driveway giving this home great curb appeal! Inside you have neutral tile throughout, tray ceilings, planters shelves and dining area overlooking the pool! The kitchen features granite counters, stainless steel appliance package, bar and cheery wood cabinetry! The master bedroom has French Doors out to the pool and the master bath has his and her sinks, with a granite countertop, and a huge tiled shower with two shower heads! The 2nd bedroom also offers French Doors out to the pool and would make an excellent office/den as well. The custom, oversized vanishing edge pool and spillover spa offers a Pebble Tec finish with Pentair remote control automation, attractive paver pool deck, and two built-in planters all under the huge screen enclosure! Enjoy your evening sunsets while entertaining looking down your long water canal view, and the convenience of your outdoor shower with an easy access pool bath! Electric roll-down shutters, AC new in 2017, new hot water heater in 2026, and great rental history too!
/u.realgeeks.media/manhhomes/header3.png)
Additional Information
- Amenities
- See Remarks
- Interior Features
- Bar, Built-In Cabinets, Cathedral Ceiling(s), French Doors, Pantry, Pull Down Stairs, Smoke Detectors, Vaulted Ceiling(s), Walk-In Closet(s), Window Coverings
- Exterior Features
- Screened Lanai/Porch, Outdoor Shower
- Taxes
- $8,777
- Property Description
- Ranch, Single Family
- Zoning
- R1
- Flooring
- Carpet, Tile, Vinyl
- Appliances
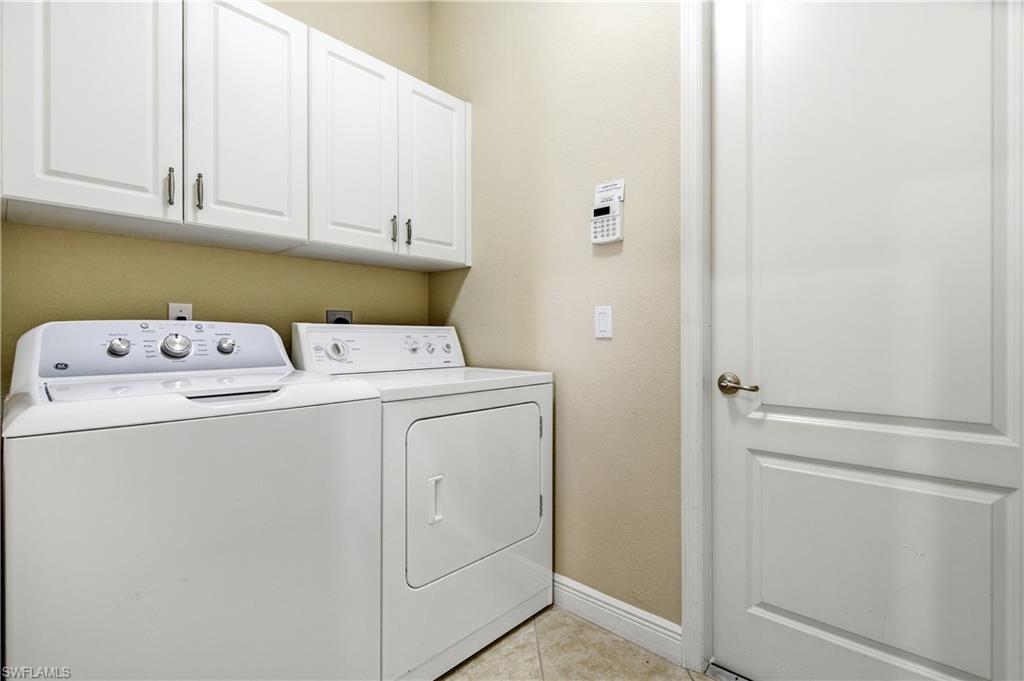
- Electric Cooktop, Dishwasher, Disposal, Dryer, Microwave, Refrigerator, Washer
- Heating
- Central Electric
- Air Conditioning
- Ceiling Fan(s), Central Electric
- Stories
- 1
- Levels
- 1
- Roof
- Tile
- Foundation
- Concrete Block
- Pool
- Yes
- Parking Features
- Driveway Paved, Attached
- Garage Spaces
- 3
- Elementary School
- School Choice
- Middle School
- School Choice
- High School
- School Choice
- View
- Canal
Mortgage Calculator
 The data relating to real estate for sale on this web site comes in part from the Broker Reciprocity Program (BR Program) of M.L.S. of Naples, Inc. Properties listed with brokerage firms other than this company are marked with the BR Program Icon or the BR House Icon and detailed information about them includes the name of the listing brokers. The properties displayed may not be all the properties available through the BR Program. The information provided is for consumers’ personal, non-commercial use and may not be used for any other purpose.