3726 Lee BLVD, Lehigh Acres, FL 33971
- $489,000
- 3
- BD
- 2
- BA
- 1,702
- SqFt






Courtesy of Marzucco Real Estate.
- List Price
- $489,000
- Status
- ACTIVE
- Days on Market
- 104
- MLS#
- 2026018557
- Subtype
- Residential
- Style
- Ranch, Single Family
- Year Built
- 2018
- Bedrooms
- 3
- Bathrooms
- 2
- Full Baths
- 2
- Living Area
- 1,702
- Lot Size
- 10,890
- Acres
- 0.25
- Subdivision
- Lehigh Acres
- Neighborhood
- Lehigh Acres
- MLS Area Major
- LA03 - Northwest Lehigh Acres
Property Description
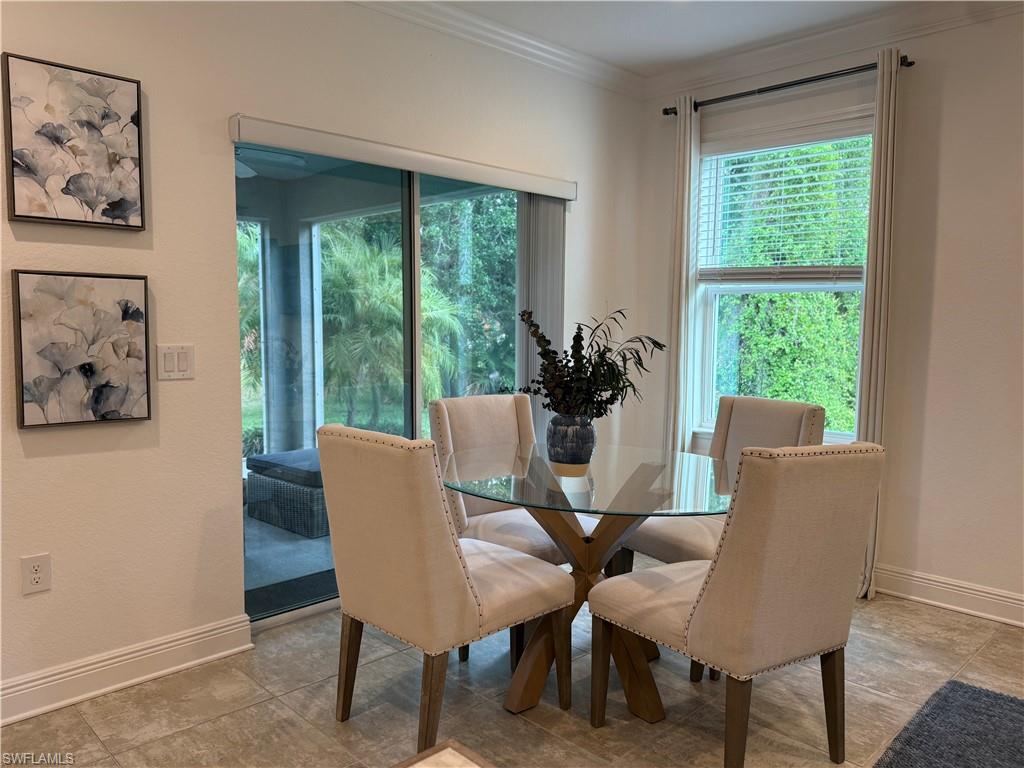
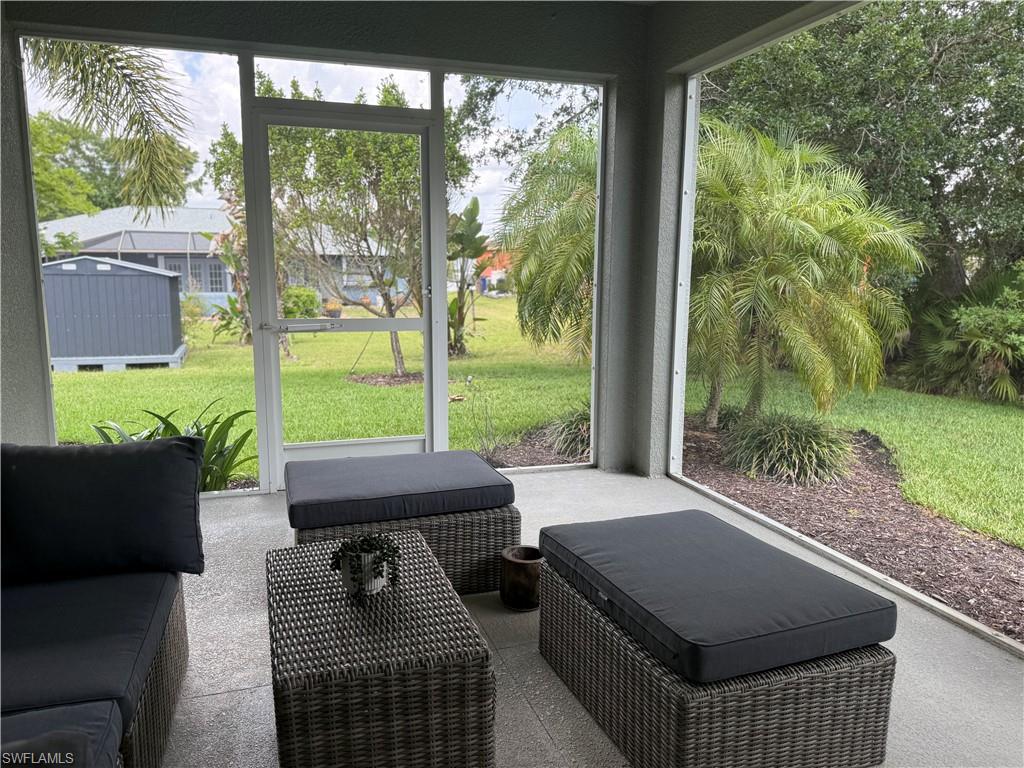
FANTASTIC LOCATION!!! POSSIBLE COMMERCIAL OPPORTUNITY!!! Welcome to the Ashton model, a thoughtfully designed single-story home that truly has it all. From the moment you step onto the covered front porch and enter the formal foyer, you’ll feel the warm, inviting flow of this beautifully crafted floor plan. The spacious great room seamlessly connects to the kitchen, where a large center island creates the perfect space for cooking, gathering, and entertaining. Enjoy Florida living at its best on the expansive 14’ x 11’ patio and relaxing lanai—ideal for morning coffee or unwinding at the end of the day. The split-bedroom layout offers privacy, with the owner’s suite tucked away from the two additional bedrooms. The master retreat features a private bath and a generously sized walk-in closet. Designed for both comfort and convenience, the home includes a den, a laundry room with built-in cabinetry and a pass-through to the spacious 3-car garage. Upgrades throughout include 42” cabinets, solid surface countertops, stainless steel appliances (including refrigerator), washer and dryer, upgraded carpet and pad, and more. Blending functionality, style, and an unbeatable location, this home is a standout opportunity for both homeowners and investors alike. Possibility to purchase lots next door as well!!!
/u.realgeeks.media/manhhomes/header3.png)
Additional Information
- Amenities
- None
- Interior Features
- Foyer
- Exterior Features
- Screened Lanai/Porch
- Taxes
- $4,113
- Property Description
- Ranch, Single Family
- Zoning
- RS-1
- Flooring
- Carpet, Tile
- Appliances
- Refrigerator/Freezer, Self Cleaning Oven, Dishwasher, Microwave
- Heating
- Central Electric
- Air Conditioning
- Central Electric
- Stories
- 1
- Levels
- 1
- Roof
- Shingle
- Foundation
- Concrete Block
- Parking Features
- Attached
- Garage Spaces
- 3
- View
- Landscaped Area
Mortgage Calculator
 The data relating to real estate for sale on this web site comes in part from the Broker Reciprocity Program (BR Program) of M.L.S. of Naples, Inc. Properties listed with brokerage firms other than this company are marked with the BR Program Icon or the BR House Icon and detailed information about them includes the name of the listing brokers. The properties displayed may not be all the properties available through the BR Program. The information provided is for consumers’ personal, non-commercial use and may not be used for any other purpose.