5125 Rutland CT, Cape Coral, FL 33904
- $699,000
- 3
- BD
- 2
- BA
- 1,950
- SqFt


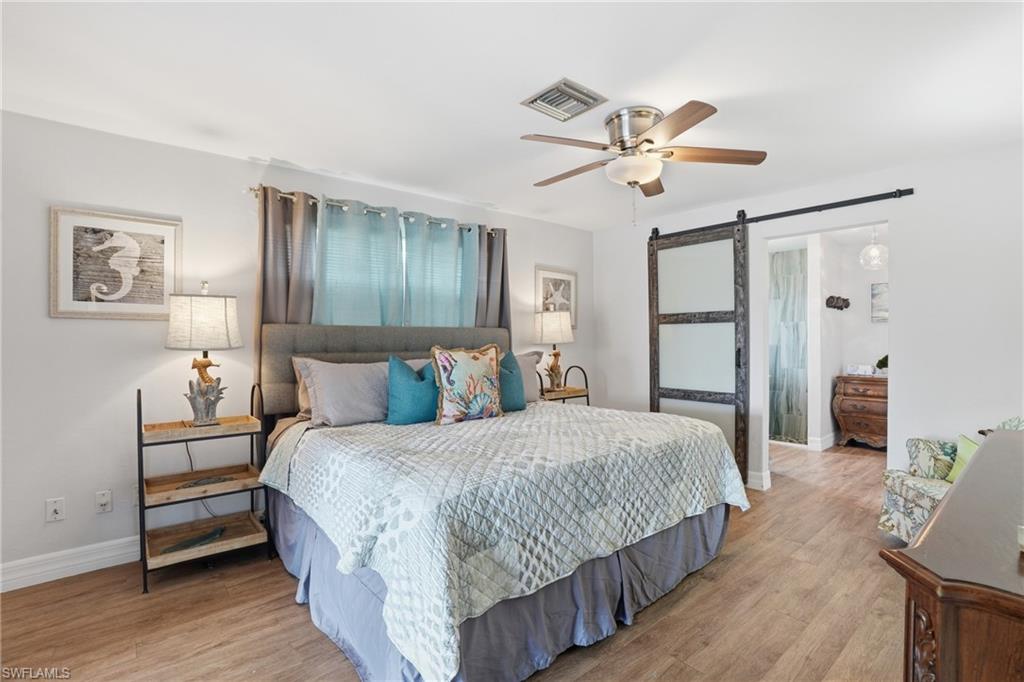


Courtesy of Premiere Plus Realty Company.
- List Price
- $699,000
- Status
- ACTIVE
- Days on Market
- 112
- Price Change
- ▼ $11,000 1780696430
- MLS#
- 2026017560
- Subtype
- Residential
- Style
- Ranch, Single Family
- Year Built
- 1979
- Bedrooms
- 3
- Bathrooms
- 2
- Full Baths
- 2
- Living Area
- 1,950
- Lot Size
- 10,594
- Acres
- 0.24
- Subdivision
- Cape Coral
- Neighborhood
- Cape Coral
- MLS Area Major
- CC11 - Cape Coral Unit 1, 2, 4-6
Property Description
Welcome to your slice of paradise! This beautifully maintained 1,950 sq ft waterfront home offers the perfect blend of comfort, location, and Florida lifestyle. Situated in the highly desirable Yacht Club area, this property features quick Gulf access—ideal for boaters looking to be out on open water in minutes. Inside, you’ll find a spacious and inviting layout with plenty of room for both everyday living and entertaining. Step outside to your oversized lanai, where a sparkling pool and generous outdoor space create the ultimate setting for hosting guests or simply relaxing and enjoying the waterfront views. This home is being sold turnkey, making it truly move-in ready or a seamless opportunity for investors. With its prime location and desirable features, it also offers excellent rental potential—perfect as a seasonal getaway or income-producing property. Located just minutes from downtown, you’ll have easy access to dining, shopping, and local attractions while still enjoying the peace and privacy of your own waterfront retreat. This home truly has it all—location, lifestyle, and investment opportunity.
/u.realgeeks.media/manhhomes/header3.png)
Additional Information
- Amenities
- None
- Interior Features
- French Doors, Pantry, Smoke Detectors, Vaulted Ceiling(s)
- Exterior Features
- Boat Slip, Captain's Walk, Elec Avail at dock, Screened Lanai/Porch
- Taxes
- $9,944
- Property Description
- Ranch, Single Family
- Zoning
- R1
- Flooring
- Laminate
- Appliances
- Dishwasher, Disposal, Dryer, Microwave, Range, Refrigerator/Icemaker, Washer
- Heating
- Central Electric
- Air Conditioning
- Ceiling Fan(s), Central Electric
- Stories
- 1
- Levels
- 1
- Roof
- Shingle
- Foundation
- Concrete Block
- Pool
- Yes
- Parking Features
- Driveway Paved, Attached
- Garage Spaces
- 2
- Elementary School
- School Choice
- Middle School
- School Choice
- High School
- School Choice
- View
- Canal
Mortgage Calculator
 The data relating to real estate for sale on this web site comes in part from the Broker Reciprocity Program (BR Program) of M.L.S. of Naples, Inc. Properties listed with brokerage firms other than this company are marked with the BR Program Icon or the BR House Icon and detailed information about them includes the name of the listing brokers. The properties displayed may not be all the properties available through the BR Program. The information provided is for consumers’ personal, non-commercial use and may not be used for any other purpose.