4214 Gulfstream PKWY, Cape Coral, FL 33993
- $1,200,000
- 3
- BD
- 3
- BA
- 2,551
- SqFt




Courtesy of Southern Heritage Real Estate.
- List Price
- $1,200,000
- Status
- ACTIVE
- Days on Market
- 113
- MLS#
- 2026017192
- Subtype
- Residential
- Style
- Single Family
- Year Built
- 2002
- Bedrooms
- 3
- Bathrooms
- 3
- Full Baths
- 3
- Living Area
- 2,551
- Lot Size
- 10,629
- Acres
- 0.24
- Subdivision
- Cape Coral
- Neighborhood
- Cape Coral
- MLS Area Major
- CC43 - Cape Coral Unit 58,59-61,76,
Property Description
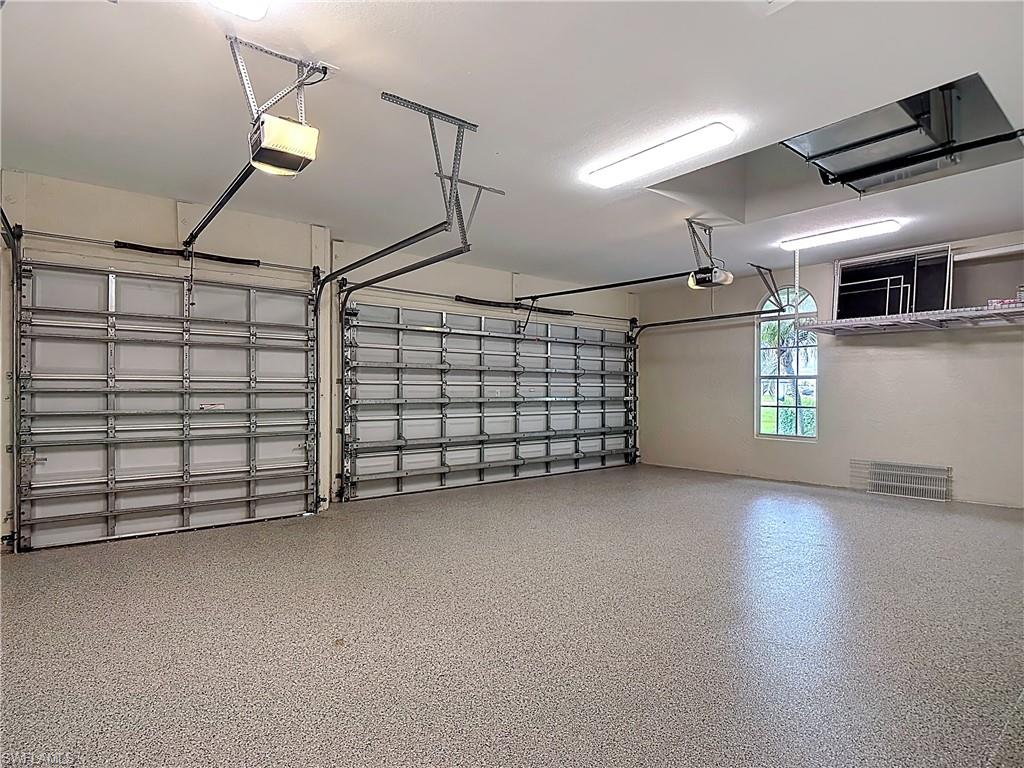
Experience the pinnacle of Southwest Florida waterfront living at 4214 Gulfstream Parkway in Cape Coral. From the moment you enter through the striking double etched French doors, you are immediately captivated by a breathtaking, uninterrupted view that flows through the home, across the stunning infinity-edge pool, and into one of Cape Coral’s largest and widest canals—truly one of the area’s most remarkable waterfront settings. This exceptional concrete block residence offers 2,551 square feet under air and has been meticulously updated and maintained. A 2023 concrete tile roof, installed at a cost exceeding $100,000, while a new central HVAC system installed in 2024 ensures modern comfort. The home has also been freshly repainted inside and out, presenting a crisp, move-in-ready appeal. Designed with both elegance and functionality in mind, the home features a desirable split floor plan with 3 bedrooms and 3 baths. The expansive great room showcases vaulted ceilings with recessed lighting, a gas fireplace, and custom library-style built-ins flanking an impressive wall-mounted television. Pocketing sliding glass doors open fully to blend indoor and outdoor living, maximizing the spectacular water views. Throughout the home, you’ll find refined finishes including plantation shutters, decorative niches adorned with hand-painted Florida murals, and thoughtful architectural details that add warmth and character. The spacious kitchen is a true centerpiece, offering custom cabinetry, upgraded appliances, an eat-in bar, and a bright breakfast nook overlooking the water—perfect for casual dining with a view. Step outside to your private resort oasis where the 60-foot heated infinity pool with saltwater and spa appear to melt seamlessly into the expansive canal beyond. The property is professionally landscaped with a full-yard irrigation system, creating a lush and inviting setting. Boating enthusiasts will appreciate the sea walled frontage, newly re-decked dock, and boat lift—ready for immediate access to Cape Coral’s renowned waterways. Additional features include an oversized 3-car garage with abundant storage and a finished epoxy floor, along with a wide paver driveway and walkway that comfortably accommodates multiple vehicles. Also, A retaining wall was built behind the lanai. The primary suite offers a private retreat with multiple closets featuring California-style built-ins, providing both luxury and organization. The primary bathroom has his and hers sinks, and a walk-through shower. This is a rare opportunity to own a truly distinctive waterfront home where every detail has been carefully curated and every view is unforgettable.
/u.realgeeks.media/manhhomes/header3.png)
Additional Information
- Amenities
- None
- Interior Features
- Built-In Cabinets, Closet Cabinets, Fireplace, French Doors, Laundry Tub, Pantry, Smoke Detectors, Tray Ceiling(s), Vaulted Ceiling(s), Walk-In Closet(s)
- Exterior Features
- Boat Dock Private, Boat Lift, Water Avail at Dock, Wooden Dock, Screened Porch, Screened Lanai/Porch, Storage
- Taxes
- $9,053
- Property Description
- Single Family
- Zoning
- R1
- Flooring
- Tile
- Appliances
- Cooktop, Dishwasher, Dryer, Microwave, Range, Refrigerator/Freezer, Washer
- Heating
- Central Electric
- Air Conditioning
- Ceiling Fan(s), Central Electric
- Stories
- 1
- Levels
- 1
- Roof
- Tile
- Foundation
- Concrete Block
- Pool
- Yes
- Parking Features
- Driveway Paved, Attached
- Garage Spaces
- 3
- View
- Canal, Landscaped Area, Water
Mortgage Calculator
 The data relating to real estate for sale on this web site comes in part from the Broker Reciprocity Program (BR Program) of M.L.S. of Naples, Inc. Properties listed with brokerage firms other than this company are marked with the BR Program Icon or the BR House Icon and detailed information about them includes the name of the listing brokers. The properties displayed may not be all the properties available through the BR Program. The information provided is for consumers’ personal, non-commercial use and may not be used for any other purpose.