15021 Anchorage RD, Punta Gorda, FL 33982
- $549,000
- 5
- BD
- 3.5
- BA
- 3,366
- SqFt




Courtesy of EXP Realty LLC.
- List Price
- $549,000
- Status
- ACTIVE
- Days on Market
- 112
- Price Change
- ▲ $10,000 1782952038
- MLS#
- 2026017148
- Subtype
- Residential
- Style
- Two Story, Single Family
- Year Built
- 2025
- Bedrooms
- 5
- Bathrooms
- 3.5
- Full Baths
- 3
- Half Baths
- 1
- Living Area
- 3,366
- Lot Size
- 7,841
- Acres
- 0.18
- Subdivision
- Tuckers Cove
- Neighborhood
- Babcock Ranch
- MLS Area Major
- BR01 - Babcock Ranch
Property Description
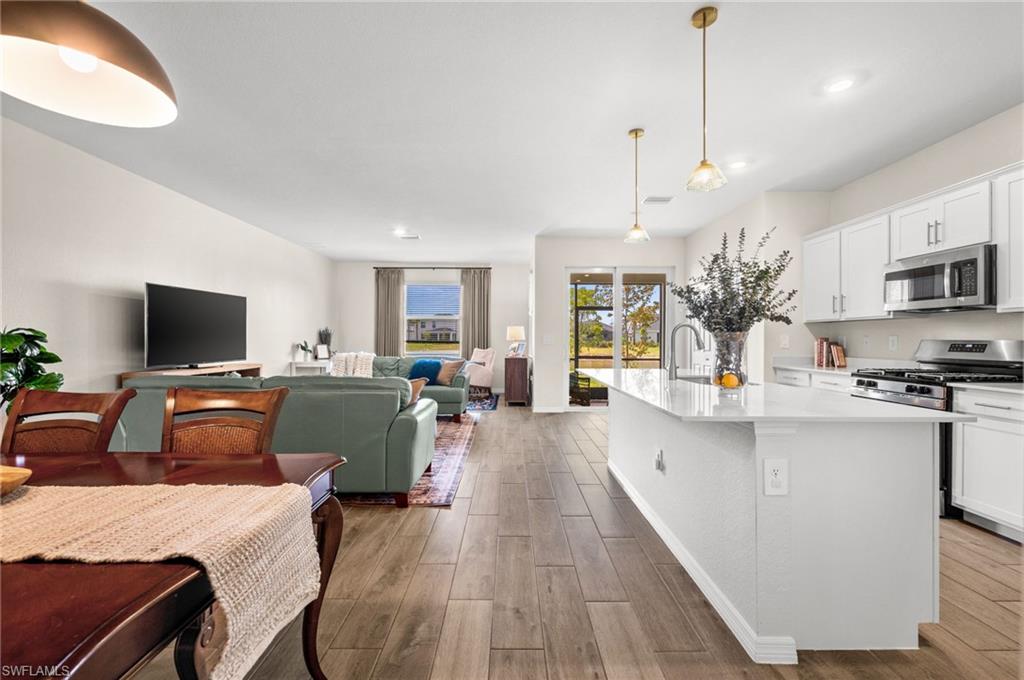
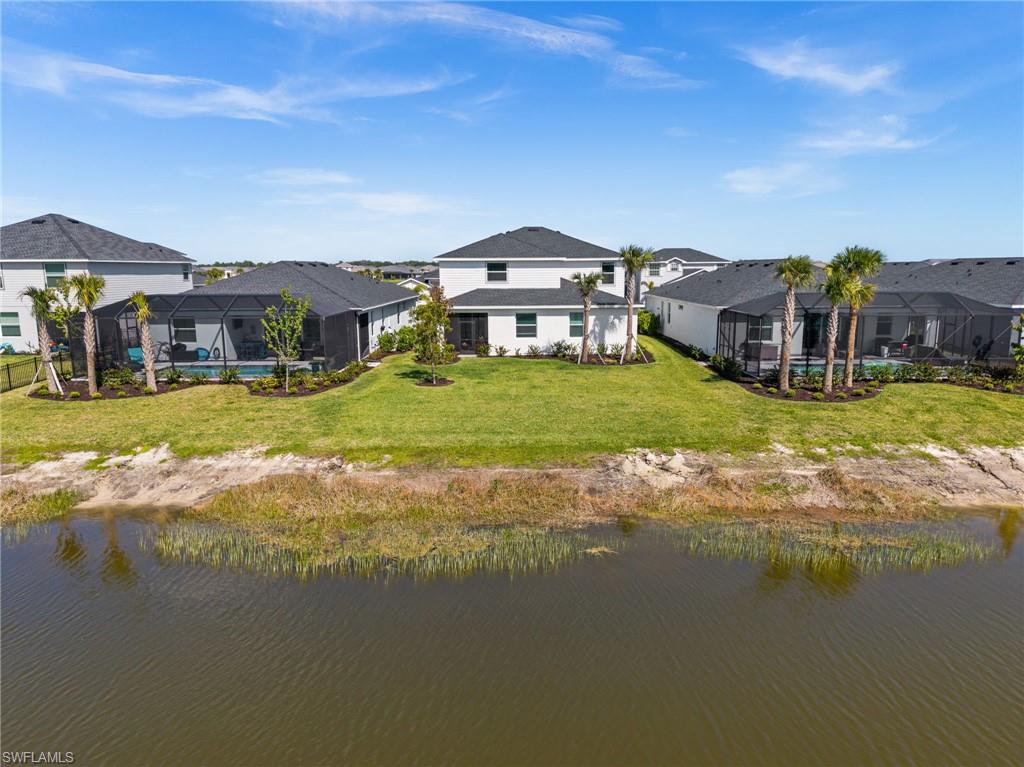
This lakefront multi-generational home in Babcock Ranch delivers space, privacy, and flexibility, all under one roof. A true Next Gen home, the Sago model features a 4BD/2.5BA main home and a private 1BD/1BA in-law suite with its own separate entrance, living room, kitchenette, and laundry — ideal for extended family, long-term guests, or a dedicated work-from-home setup. The main home has a spacious open-concept layout, with the kitchen flowing seamlessly into the dining and living areas. Thoughtful upgrades elevate the space, including soft-close kitchen cabinetry, updated lighting fixtures, and fresh paint for a clean, modern feel. Upstairs, a versatile loft provides additional space for a media room, playroom, or second living area. The private Next Gen suite has been enhanced with added comfort and functionality, including upgraded lighting and fans, and a sound-dampening wall in the bedroom —perfect for maintaining peace and privacy between living spaces. Additional improvements throughout the home include an updated downstairs half bath, brand new carpet, garage shelving for added storage, and convenient touches like automatic sensor lighting. Outside, enjoy a widened paver driveway, impact-resistant glass front door insert, and a thoughtfully designed lanai featuring a patio fan and privacy screen — creating a more comfortable and secluded outdoor living space. A tandem 3 car garage provides plenty of room for parking or a workshop. Set within the desirable Tucker’s Cove neighborhood, residents will enjoy access to resort-style amenities that elevate everyday life, including a lazy river, water slides, a lagoon-style pool, and a beach-inspired setting designed for relaxation and fun. This neighborhood will also feature a fitness center, tennis & pickleball courts, mini golf, an arcade, and a private restaurant for residents. This home offers the space you need, the privacy you want, and the upgrades that make everyday living just a little bit better — all in one of the most innovative and sought-after communities in Southwest Florida. This popular model has been discontinued – don’t miss this rare opportunity to own a Next-Gen home in Tucker’s Cove!
/u.realgeeks.media/manhhomes/header3.png)
Additional Information
- Amenities
- Basketball Court, Barbecue, Bike And Jog Path, Bocce Court, Cabana, Clubhouse, Restaurant, Sidewalk, Streetlight, Tennis Court(s), Underground Utility, Fishing Pier, Internet Access, Lakefront Beach, Pickleball, Play Area, Private Membership, Community Boat Ramp, Park, Pool, Dog Park, Electric Vehicle Charging, Fitness Center
- Interior Features
- Built-In Cabinets, Pantry, Smoke Detectors, Walk-In Closet(s), Window Coverings
- Exterior Features
- Screened Lanai/Porch
- Taxes
- $3,273
- HOA Fee
- $1,213
- Property Description
- Two Story, Single Family
- Flooring
- Carpet, Tile
- Appliances
- Dishwasher, Disposal, Dryer, Microwave, Range, Refrigerator/Freezer, Refrigerator/Icemaker, Tankless Water Heater, Washer
- Heating
- Central Electric
- Air Conditioning
- Ceiling Fan(s), Central Electric
- Stories
- 2
- Levels
- 2
- Roof
- Shingle
- Foundation
- Concrete Block
- Parking Features
- Driveway Paved, Electric Vehicle Charging Station(s), Golf Cart, Attached
- Garage Spaces
- 3
- View
- Lake, Landscaped Area, Water
Mortgage Calculator
 The data relating to real estate for sale on this web site comes in part from the Broker Reciprocity Program (BR Program) of M.L.S. of Naples, Inc. Properties listed with brokerage firms other than this company are marked with the BR Program Icon or the BR House Icon and detailed information about them includes the name of the listing brokers. The properties displayed may not be all the properties available through the BR Program. The information provided is for consumers’ personal, non-commercial use and may not be used for any other purpose.