1100 SW 36th TER, Cape Coral, FL 33914
- $675,000
- 3
- BD
- 3
- BA
- 2,281
- SqFt


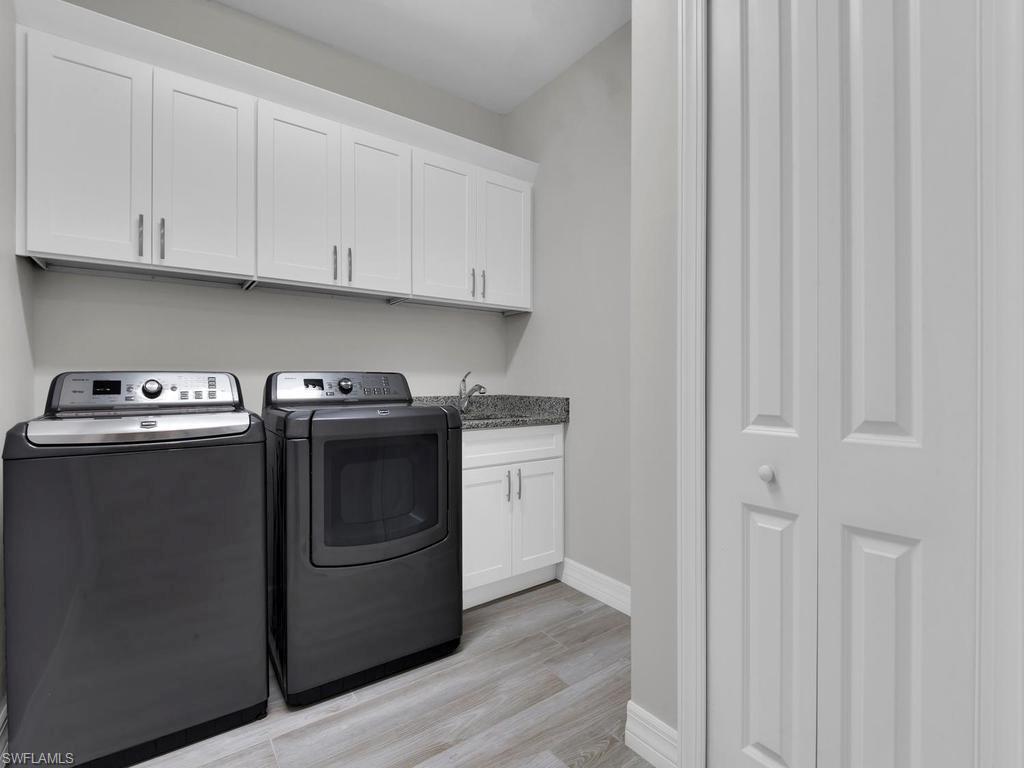
Courtesy of BMI Florida Real Estate LLC.
- List Price
- $675,000
- Status
- ACTIVE
- Days on Market
- 103
- Price Change
- ▼ $5,000 1779910183
- MLS#
- 2026016532
- Subtype
- Residential
- Style
- Contemporary, Single Family
- Year Built
- 2020
- Bedrooms
- 3
- Bathrooms
- 3
- Full Baths
- 3
- Living Area
- 2,281
- Lot Size
- 10,019
- Acres
- 0.23
- Subdivision
- Cape Coral
- Neighborhood
- Cape Coral
- MLS Area Major
- CC23 - Cape Coral Unit 28,29,45,62,63,66,68
Property Description
Discover contemporary luxury in this stunning 2020 construction. Every inch of this home has been tastefully curated to offer a seamless blend of style and comfort. For the car enthusiast or those needing extra room, the property features an expansive 3-car garage offering plenty of storage space. The intuitive layout separates the owner’s quarters from the guest wing, ensuring peace and quiet for everyone. This dedicated wing features two guest bedrooms, including one with its own private en-suite bath, providing a perfect retreat for visitors. The interior flows beautifully into the outdoors; simply slide back the glass walls to create a massive indoor-outdoor sanctuary. For added convenience, the third bathroom is strategically positioned with direct access to the pool area, serving as the ideal transition for swimmers. Whether you’re hosting a dinner party in the chef-inspired kitchen or enjoying a morning swim in your private screened-in pool, the experience is pure relaxation and Florida lifestyle. This home can be both a lucrative investment or a sophisticated primary residence, this property delivers on every front.
/u.realgeeks.media/manhhomes/header3.png)
Additional Information
- Amenities
- None
- Interior Features
- Smoke Detectors, Tray Ceiling(s), Walk-In Closet(s)
- Exterior Features
- Open Porch/Lanai, Screened Lanai/Porch
- Taxes
- $12,421
- Property Description
- Contemporary, Single Family
- Zoning
- R1
- Flooring
- Tile
- Appliances
- Electric Cooktop, Dishwasher, Disposal, Dryer, Grill - Gas, Microwave, Refrigerator/Freezer, Refrigerator/Icemaker, Self Cleaning Oven, Washer
- Heating
- Central Electric
- Air Conditioning
- Ceiling Fan(s), Central Electric
- Stories
- 1
- Levels
- 1
- Roof
- Shingle
- Foundation
- Concrete Block
- Pool
- Yes
- Parking Features
- Attached
- Garage Spaces
- 3
- View
- Canal
Mortgage Calculator
 The data relating to real estate for sale on this web site comes in part from the Broker Reciprocity Program (BR Program) of M.L.S. of Naples, Inc. Properties listed with brokerage firms other than this company are marked with the BR Program Icon or the BR House Icon and detailed information about them includes the name of the listing brokers. The properties displayed may not be all the properties available through the BR Program. The information provided is for consumers’ personal, non-commercial use and may not be used for any other purpose.