1926 SW 15th AVE, Cape Coral, FL 33991
- $655,900
- 3
- BD
- 2
- BA
- 2,129
- SqFt





Courtesy of VIP Realty Group Inc.
- List Price
- $655,900
- Status
- ACTIVE
- Days on Market
- 113
- Price Change
- ▼ $19,100 1782250778
- MLS#
- 2026016193
- Subtype
- Residential
- Style
- Contemporary, Single Family
- Year Built
- 2022
- Bedrooms
- 3
- Bathrooms
- 2
- Full Baths
- 2
- Living Area
- 2,129
- Lot Size
- 10,629
- Acres
- 0.24
- Subdivision
- Cape Coral
- Neighborhood
- Cape Coral
- MLS Area Major
- CC23 - Cape Coral Unit 28,29,45,62,63,66,68
Property Description
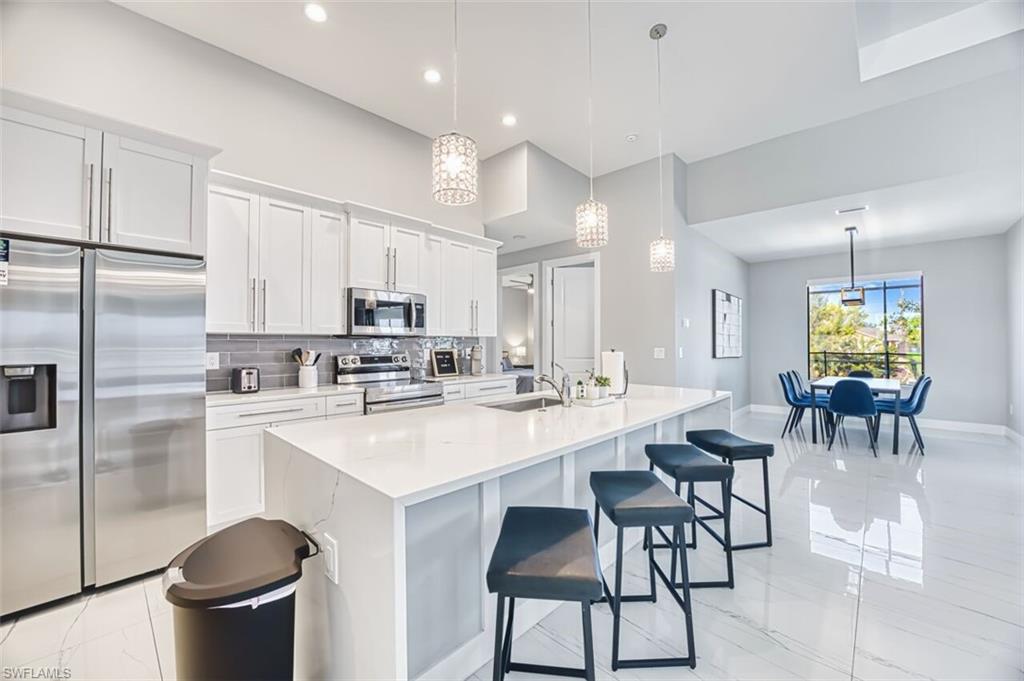
Discover modern Florida living in this beautifully built 2022 home, ideally situated on a freshwater seawalled canal in Cape Coral. Designed with a clean, contemporary style, this 3-bedroom + den residence offers both comfort and sophistication. Step inside to find elegant tile flooring throughout, tray ceilings, and an upgraded lighting package that enhances the home’s bright, open feel. The kitchen is a true centerpiece, featuring hardwood cabinetry, stainless steel appliances, a custom backsplash, quartz countertops, walk-in pantry and an oversized island—perfect for entertaining. The spacious primary suite is a private retreat, complete with two walk-in closets, a luxurious soaking tub, and a walk-through shower. A split-bedroom floor plan ensures privacy, while the dedicated den/office with a stylish barn door provides a perfect work-from-home space. Enjoy outdoor living at its finest with a saltwater pool, plus a baby safety barrier for added peace of mind. Conveniently located near shopping and dining, this home offers both tranquility and accessibility. Offered turnkey furnished with an exceptional furniture package—just bring your suitcase and start living the Florida lifestyle.
/u.realgeeks.media/manhhomes/header3.png)
Additional Information
- Amenities
- None
- Interior Features
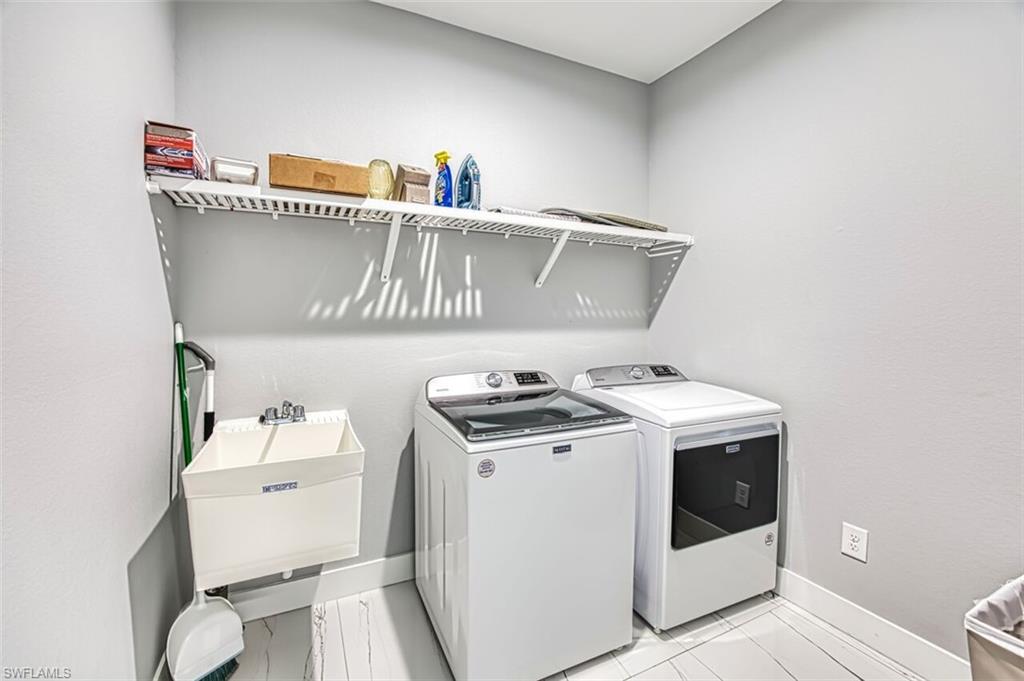
- Coffered Ceiling(s), Laundry Tub, Pantry, Smoke Detectors, Tray Ceiling(s), Volume Ceiling, Walk-In Closet(s), Window Coverings
- Exterior Features
- Screened Lanai/Porch
- Taxes
- $9,076
- Property Description
- Contemporary, Single Family
- Zoning
- R1
- Flooring
- Tile
- Appliances
- Dishwasher, Disposal, Dryer, Grill - Gas, Microwave, Range, Refrigerator/Freezer, Self Cleaning Oven, Washer
- Heating
- Central Electric
- Air Conditioning
- Ceiling Fan(s), Central Electric
- Stories
- 1
- Levels
- 1
- Roof
- Shingle
- Foundation
- Concrete Block
- Pool
- Yes
- Parking Features
- Attached
- Garage Spaces
- 2
- View
- Canal
Mortgage Calculator
 The data relating to real estate for sale on this web site comes in part from the Broker Reciprocity Program (BR Program) of M.L.S. of Naples, Inc. Properties listed with brokerage firms other than this company are marked with the BR Program Icon or the BR House Icon and detailed information about them includes the name of the listing brokers. The properties displayed may not be all the properties available through the BR Program. The information provided is for consumers’ personal, non-commercial use and may not be used for any other purpose.