1460 Tredegar DR, Fort Myers, FL 33919
- $254,900
- 2
- BD
- 2
- BA
- 1,567
- SqFt






Courtesy of Realty One Group MVP.
- List Price
- $254,900
- Status
- ACTIVE
- Days on Market
- 177
- Price Change
- ▼ $5,000 1783958167
- MLS#
- 2026016066
- Subtype
- Residential
- Style
- Duplex, Villa Attached
- Year Built
- 1972
- Bedrooms
- 2
- Bathrooms
- 2
- Full Baths
- 2
- Living Area
- 1,567
- Lot Size
- 3,872
- Acres
- 0.09
- Subdivision
- Whiskey Creek Village Green
- Neighborhood
- Whiskey Creek
- Building Name
- Whiskey Creek Village Green
- MLS Area Major
- FM06 - Fort Myers Area
Property Description
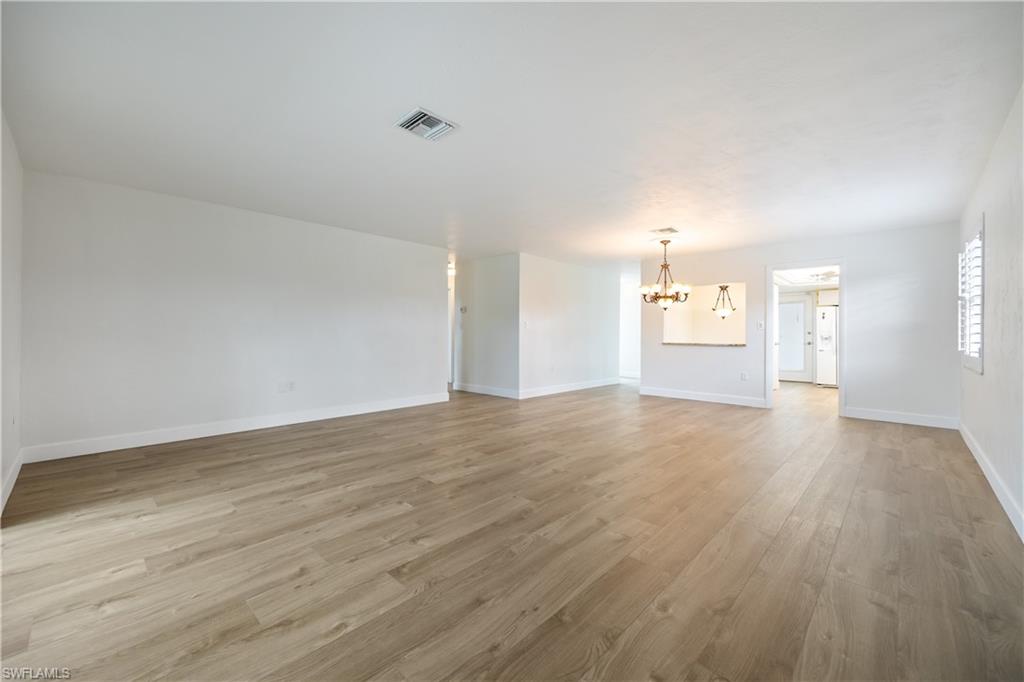
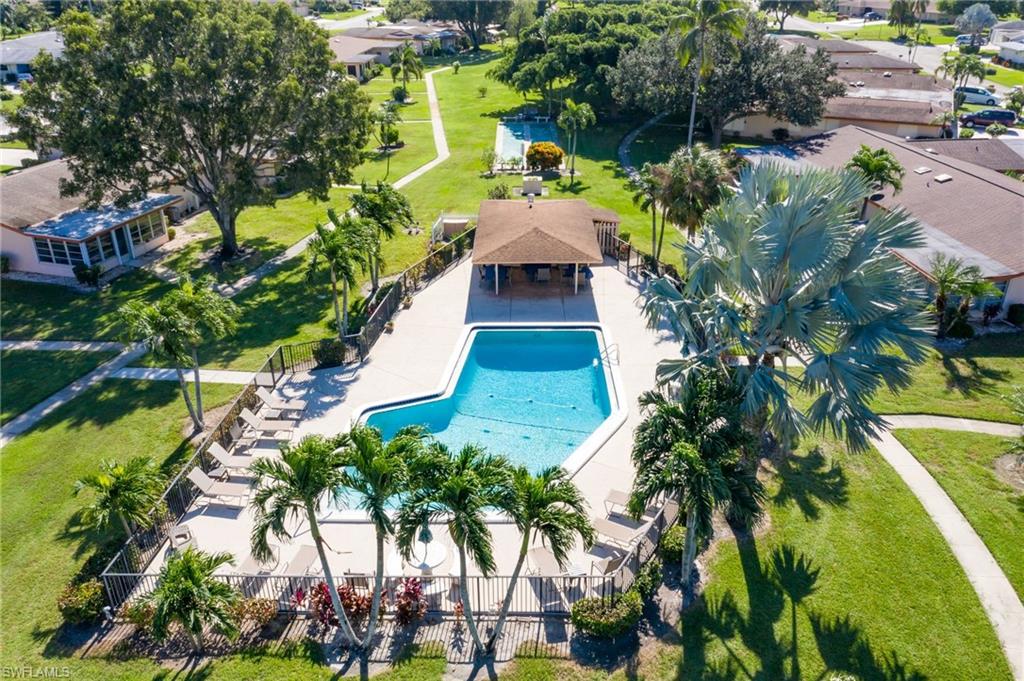
Reduced! Fantastic over 55 community in this unique and much sought after South Fort Myers area. Very large condo with attached garage in duplex style building. Walk out your back door into a lush landscaped area just steps to your heated pool that is shared with just 24 residents! Freshly painted interior. Beautiful new luxury vinyl plank flooring and 5" baseboards throughout. New hot water heater. Roof just 3 years old. Interior decor includes plantation shutters. Front load washer and dryer. Hurricane protection for windows along with hurricane door. Bring your BBQ grill-this community allows grilling on your premises. Whiskey Creek Country Club is just a few blocks away. Enjoy the restaurant, lounge, golf course, card clubs, social activities at a very reasonable cost, or pay as you play. Walking and bike paths throughout the community for your enjoyment. Centrally located to so much! Beaches, restaurants, shopping, Red Socks and Minn Twins spring training, preforming arts center and airport...location, location, location! This home was not impacted with flooding from hurricane Ian.
/u.realgeeks.media/manhhomes/header3.png)
Additional Information
- Amenities
- Bike And Jog Path, Pool, Golf Course, Restaurant, Shuffleboard Court, Sidewalk
- Interior Features
- Laundry Tub, Pantry, Tray Ceiling(s)
- Exterior Features
- Courtyard
- Taxes
- $3,060
- Pets
- Limits
- Building Name
- Whiskey Creek Village Green
- Property Description
- Duplex, Villa Attached
- Zoning
- TFC-2
- Flooring
- Wood
- Appliances
- Dishwasher, Dryer, Microwave, Range, Refrigerator, Washer
- Heating
- Central Electric
- Air Conditioning
- Ceiling Fan(s), Central Electric
- Stories
- 1
- Levels
- 1
- Roof
- Shingle
- Foundation
- Concrete Block
- Parking Features
- Driveway Paved, Attached
- Garage Spaces
- 1
- View
- Landscaped Area
Mortgage Calculator
 The data relating to real estate for sale on this web site comes in part from the Broker Reciprocity Program (BR Program) of M.L.S. of Naples, Inc. Properties listed with brokerage firms other than this company are marked with the BR Program Icon or the BR House Icon and detailed information about them includes the name of the listing brokers. The properties displayed may not be all the properties available through the BR Program. The information provided is for consumers’ personal, non-commercial use and may not be used for any other purpose.