1244 NW 37th AVE, Cape Coral, FL 33993
- $474,900
- 3
- BD
- 2
- BA
- 1,880
- SqFt




Courtesy of KW Peace River Partners.
- List Price
- $474,900
- Status
- ACTIVE
- Days on Market
- 123
- Price Change
- ▼ $5,000 1784778627
- MLS#
- 2026015092
- Subtype
- Residential
- Style
- Ranch, Single Family
- Year Built
- 2022
- Bedrooms
- 3
- Bathrooms
- 2
- Full Baths
- 2
- Living Area
- 1,880
- Lot Size
- 10,019
- Acres
- 0.23
- Subdivision
- Cape Coral
- Neighborhood
- Cape Coral
- MLS Area Major
- CC43 - Cape Coral Unit 58,59-61,76,
Property Description
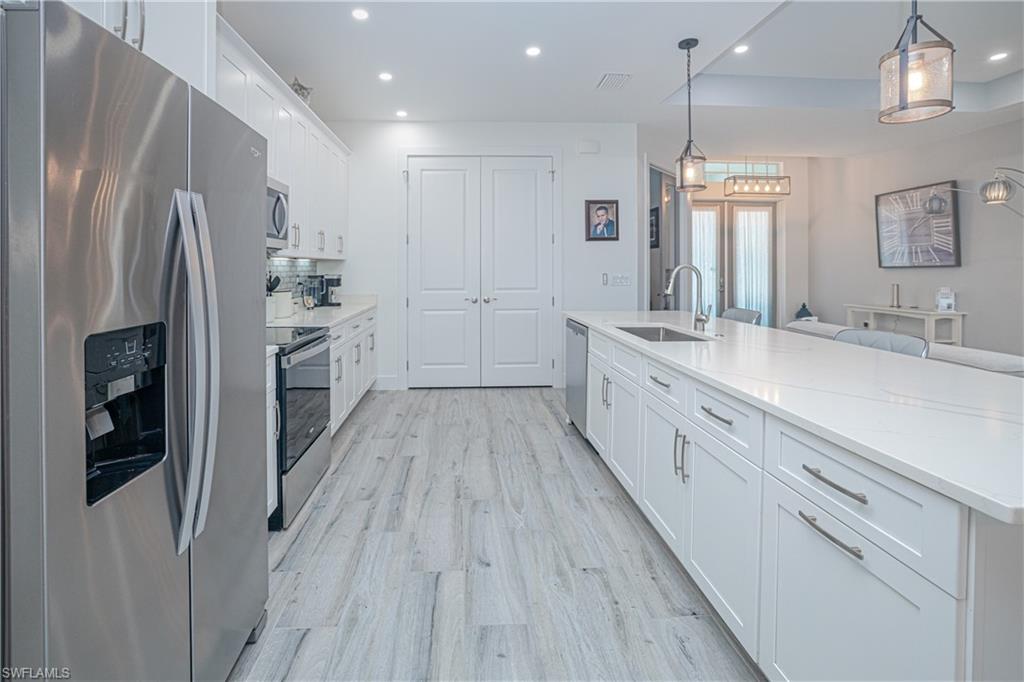
Beautiful Newer home with a Coastal vibe featuring 3 BR's plus a Den and a Spacious 3 CAR GARAGE with epoxy flooring. This home offers both style and peace of mind in every detail. The open interior boasts Tray ceilings, QUARTZ countertops, Stainless steel appliances, Spa-like baths with dual vanities and a soaking tub in the primary , and WOOD PLANK TILE FLOORING throughout. This is Florida living at its finest with a heated pool, screened under truss lanai, a fully equipped OUTDOOR KITCHEN, and desirable Western exposure for stunning sunsets. Additional upgrades include IMPACT WINDOWS AND DOORS, new lanai screens, and a WHOLE HOUSE REVERSE OSMOSIS system. Great location tucked away in the fast growing NW area of Cape Coral close to shopping, dining, several parks, and the future Gulf Gateway Resort and Marina. Homes in this area remained high and dry with no flooding from all previous storms. Some photos have been virtually staged for decorating inspiration. Furniture, décor, rugs, and accessories shown are digital renderings and are intended to help visualize the potential use and design of the space. Actual furnishings are not included with the property. This one is better than new and ready and waiting for you to call it home.
/u.realgeeks.media/manhhomes/header3.png)
Additional Information
- Amenities
- None
- Interior Features
- Smoke Detectors, Walk-In Closet(s)
- Exterior Features
- Screened Lanai/Porch, Outdoor Kitchen
- Taxes
- $6,618
- Property Description
- Ranch, Single Family
- Zoning
- R1
- Flooring
- Tile
- Appliances
- Dishwasher, Microwave, Range, Refrigerator/Freezer, Water Treatment Owned
- Heating
- Central Electric
- Air Conditioning
- Ceiling Fan(s), Central Electric
- Stories
- 1
- Levels
- 1
- Roof
- Shingle
- Foundation
- Concrete Block
- Pool
- Yes
- Parking Features
- Driveway Paved, Attached
- Garage Spaces
- 3
- View
- Landscaped Area, Pool/Club
Mortgage Calculator
 The data relating to real estate for sale on this web site comes in part from the Broker Reciprocity Program (BR Program) of M.L.S. of Naples, Inc. Properties listed with brokerage firms other than this company are marked with the BR Program Icon or the BR House Icon and detailed information about them includes the name of the listing brokers. The properties displayed may not be all the properties available through the BR Program. The information provided is for consumers’ personal, non-commercial use and may not be used for any other purpose.