814 NW 11th PL, Cape Coral, FL 33993
- $534,990
- 3
- BD
- 2.5
- BA
- 2,056
- SqFt




Courtesy of LoKation.
- List Price
- $534,990
- Status
- ACTIVE
- Days on Market
- 128
- Price Change
- ▲ $10,000 1782848465
- MLS#
- 2026015091
- Subtype
- Residential
- Style
- Ranch, Single Family
- Year Built
- 1993
- Bedrooms
- 3
- Bathrooms
- 2.5
- Full Baths
- 2
- Half Baths
- 1
- Living Area
- 2,056
- Lot Size
- 12,937
- Acres
- 0.30
- Subdivision
- Cape Coral
- Neighborhood
- Cape Coral
- MLS Area Major
- CC41 - Cape Coral Unit 37-43,48,49
Property Description
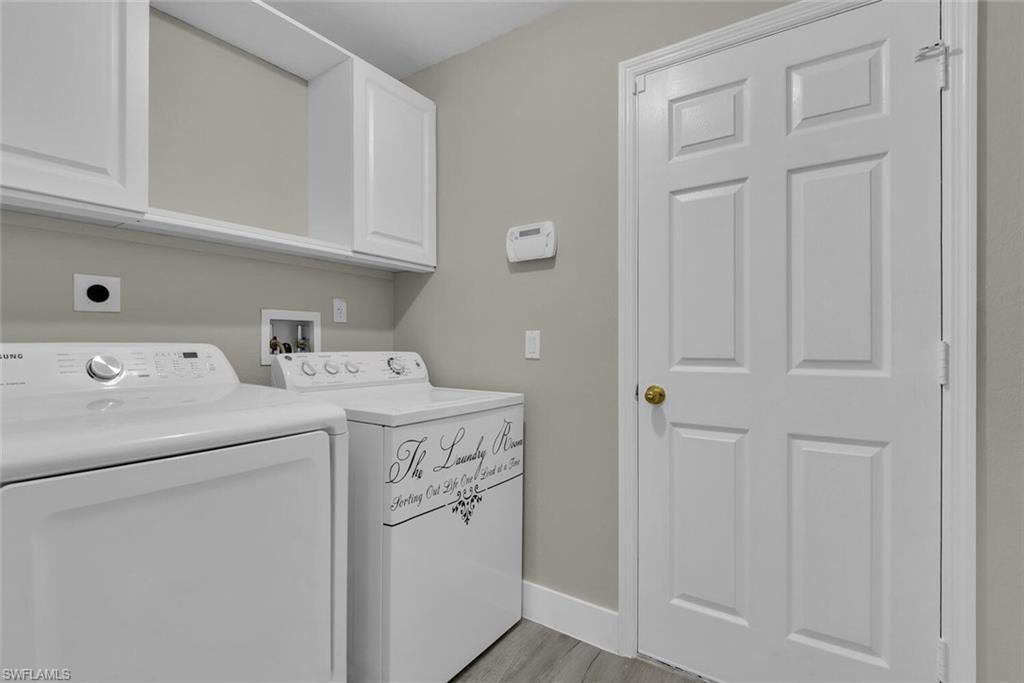
Waterfront Living at Its Finest! This stunning tile roof home sits on a rare freshwater lake with 180 feet of waterfrontand scenic views of intersecting canals connecting to several lakes, ideal for boating, kayaking, and fishing. The property features a private dock and boat lift and offers 4,200 sq ft under truss with 2,100 sq ft of living space, including 3 spacious bedrooms, 3 bathrooms, a 500 sq ft garage, and a large shed. Enjoy a heated saltwater pool with screened enclosure overlooking a tiki bar and tranquil water views. Inside, the home boasts an open kitchen with tall wood cabinets, Corian countertops, and a convenient indoor laundry room, complemented by beautiful landscaping and a camera security system. Your perfect waterfront lifestyle starts here!
/u.realgeeks.media/manhhomes/header3.png)
Additional Information
- Amenities
- Storage, Fish Cleaning Station, Fishing Pier, Internet Access
- Interior Features
- Bar, Built-In Cabinets, Cathedral Ceiling(s), Coffered Ceiling(s), Foyer, Vaulted Ceiling(s), Walk-In Closet(s), Window Coverings, Laundry Tub, Pantry, Pull Down Stairs, Smoke Detectors, Tray Ceiling(s)
- Exterior Features
- Boat Canopy/Cover, Boat Dock Private, Boat Lift, Boat Ramp, Boat Slip, Captain's Walk, Water Avail at Dock, Wooden Dock, Concrete Dock, Dock Included, Elec Avail at dock, Hoist/Davit, Jet Ski Lift, Tiki Hut, Screened Lanai/Porch, Courtyard, Storage
- Taxes
- $8,173
- Property Description
- Ranch, Single Family
- Zoning
- R1
- Flooring
- Carpet, Tile
- Appliances
- Electric Cooktop, Dishwasher, Disposal, Dryer, Freezer, Microwave, Refrigerator, Washer
- Heating
- Central Electric
- Air Conditioning
- Ceiling Fan(s), Central Electric
- Stories
- 1
- Levels
- 1
- Roof
- Tile
- Foundation
- Concrete Block
- Pool
- Yes
- Parking Features
- Driveway Paved, Attached
- Garage Spaces
- 3
- View
- Basin, Canal, Intersecting Canal, Lake, Water
Mortgage Calculator
 The data relating to real estate for sale on this web site comes in part from the Broker Reciprocity Program (BR Program) of M.L.S. of Naples, Inc. Properties listed with brokerage firms other than this company are marked with the BR Program Icon or the BR House Icon and detailed information about them includes the name of the listing brokers. The properties displayed may not be all the properties available through the BR Program. The information provided is for consumers’ personal, non-commercial use and may not be used for any other purpose.