1013 Chaplin AVE, Lehigh Acres, FL 33971
- $435,000
- 3
- BD
- 3.5
- BA
- 2,095
- SqFt


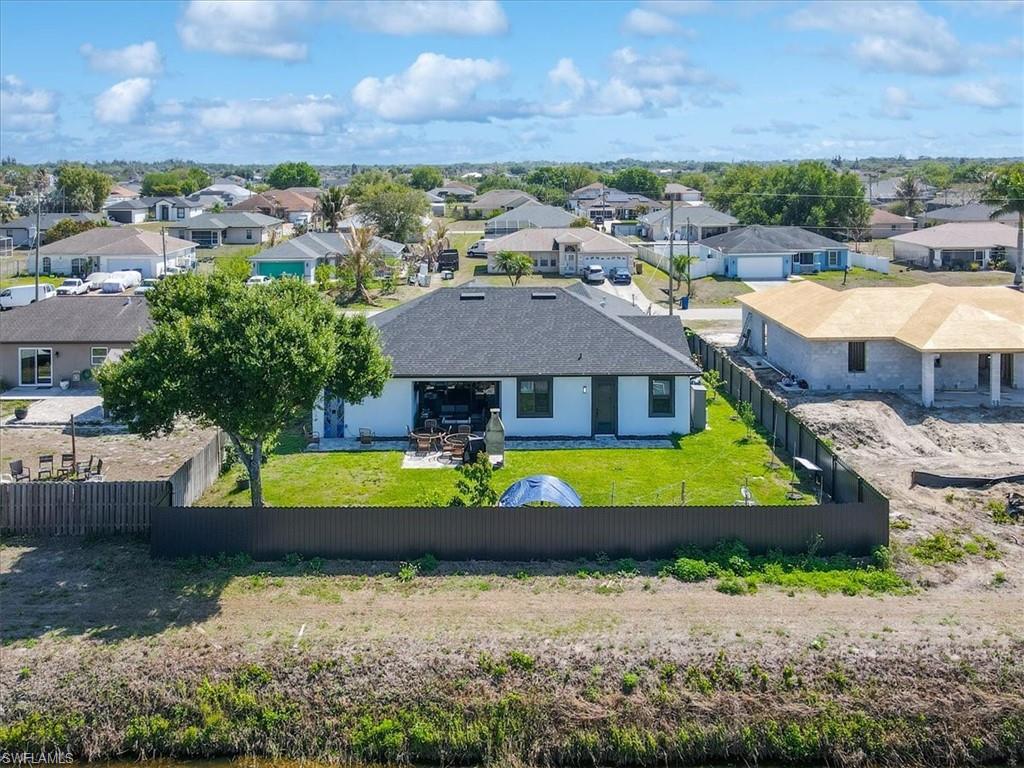


Courtesy of KW Elevate Luxury.
- List Price
- $435,000
- Status
- ACTIVE
- Days on Market
- 130
- Price Change
- ▼ $20,000 1777594932
- MLS#
- 2026014749
- Subtype
- Residential
- Style
- Ranch, Single Family
- Year Built
- 2025
- Bedrooms
- 3
- Bathrooms
- 3.5
- Full Baths
- 3
- Half Baths
- 1
- Living Area
- 2,095
- Lot Size
- 10,402
- Acres
- 0.24
- Subdivision
- Lehigh Acres
- Neighborhood
- Lehigh Acres
- MLS Area Major
- LA05 - West Lehigh Acres
Property Description
Step into a level of modern luxury rarely found in Lehigh Acres—this fully upgraded home at 1013 Chaplin Ave is truly in a league of its own. Less than one year old, every detail has been thoughtfully designed with high-end finishes and cutting-edge features throughout. Inside, you’ll find soaring tray ceilings, oversized 24x48 tile flooring, shiplap accents, custom California closets, and a stunning entertainment center complete with a sleek digital fireplace. The indoor laundry room is equally impressive, offering quartz countertops and built-in cabinetry for added convenience. The show-stopping kitchen is equipped with all digital appliances, quartz countertops, a stylish island with foot rail seating, and even an under-the-sink ice maker—perfectly blending function and design. This home offers three private suites plus a half bath, with spa-like bathrooms featuring walk-in showers and illuminated LED mirrors for a clean, modern feel. Smart living continues with an integrated alarm system, digital appliances, and a whole-home water treatment system. Outside, the upgrades continue with impact doors, a striking modern entry with sidelights, trimmed sliding doors, a brick-paver driveway and back porch, outdoor shower, fruit trees, a fully fenced yard, and elegant exterior lighting. The garage is just as dialed-in, featuring epoxy flooring, built-in tool cabinets, and an additional refrigerator. This is not your typical Lehigh Acres home—this is a near-new, fully loaded, move-in-ready showcase offering unmatched quality, style, and value.
/u.realgeeks.media/manhhomes/header3.png)
Additional Information
- Amenities
- None
- Interior Features
- Built-In Cabinets, Foyer, French Doors, Laundry Tub, Pantry, Smoke Detectors, Tray Ceiling(s), Walk-In Closet(s)
- Exterior Features
- Open Porch/Lanai, Outdoor Shower
- Taxes
- $874
- Property Description
- Ranch, Single Family
- Zoning
- RS-1
- Flooring
- Tile
- Appliances
- Electric Cooktop, Dishwasher, Disposal, Dryer, Microwave, Refrigerator/Freezer, Washer, Water Treatment Owned
- Heating
- Central Electric
- Air Conditioning
- Ceiling Fan(s), Central Electric
- Stories
- 1
- Levels
- 1
- Roof
- Shingle
- Foundation
- Concrete Block
- Parking Features
- Attached
- Garage Spaces
- 2
- View
- Landscaped Area
Mortgage Calculator
 The data relating to real estate for sale on this web site comes in part from the Broker Reciprocity Program (BR Program) of M.L.S. of Naples, Inc. Properties listed with brokerage firms other than this company are marked with the BR Program Icon or the BR House Icon and detailed information about them includes the name of the listing brokers. The properties displayed may not be all the properties available through the BR Program. The information provided is for consumers’ personal, non-commercial use and may not be used for any other purpose.