5419 Skyline BLVD, Cape Coral, FL 33914
- $2,495,000
- 5
- BD
- 3
- BA
- 2,908
- SqFt






Courtesy of Experience Real Estate Group.
- List Price
- $2,495,000
- Status
- ACTIVE
- Days on Market
- 127
- MLS#
- 2026014074
- Subtype
- Residential
- Style
- Ranch, Single Family
- Year Built
- 2021
- Bedrooms
- 5
- Bathrooms
- 3
- Full Baths
- 3
- Living Area
- 2,908
- Lot Size
- 14,985
- Acres
- 0.34
- Subdivision
- Cape Coral
- Neighborhood
- Cape Coral
- MLS Area Major
- CC21 - Cape Coral Unit 3,30,44,6
Property Description
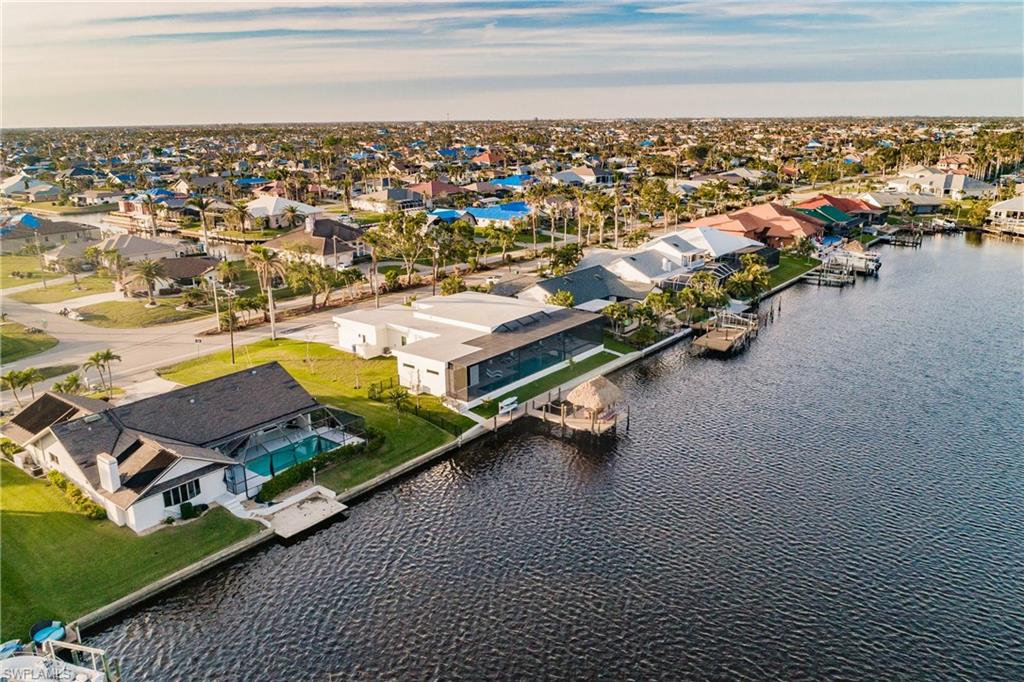
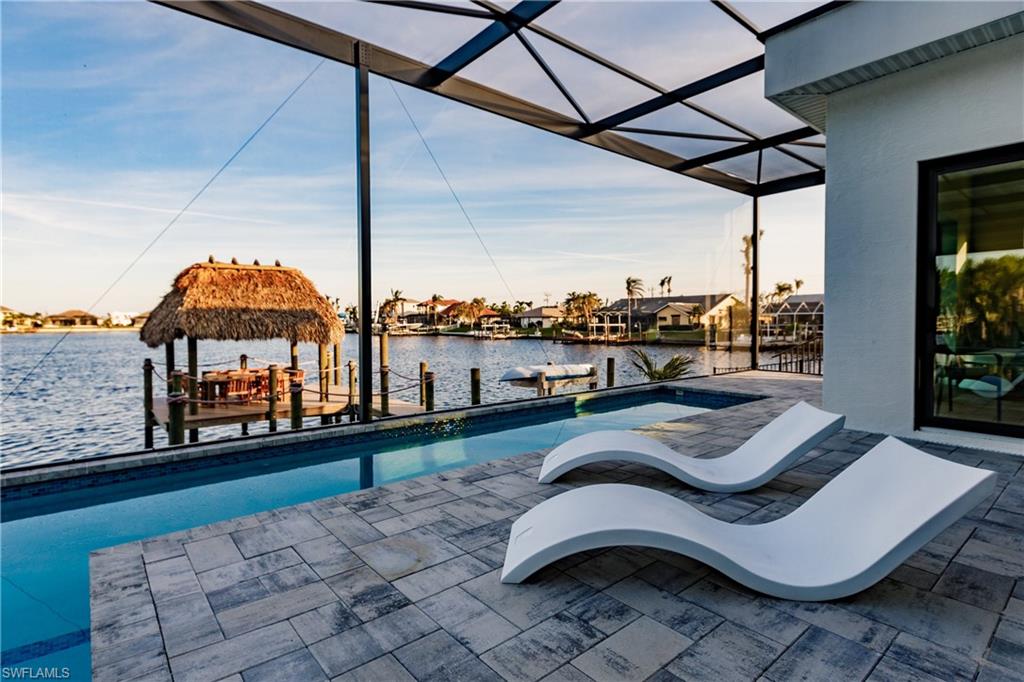
Indulge in the ultimate waterfront lifestyle with this exceptional modern contemporary home overlooking the glistening waters of Britannia Lake, one of Cape Coral's sought-after 8 Lakes. Positioned on an expansive triple lot, this 2021 custom-built residence offers unparalleled privacy and panoramic water views. Step inside and be captivated by the open and airy floor plan, featuring soaring ceilings, 10-foot sliding glass doors that seamlessly blend indoor and outdoor living, and an entertainer's kitchen perfect for gathering with loved ones. The master suite is a true sanctuary, boasting a spa-like bathroom and breathtaking lake vistas. With three additional bedrooms, including a versatile waterfront guest suite, there's ample space for family and friends. Outside, a resort-style oasis awaits. Dive into the unique 75-foot Olympic length pool, unwind in the integrated spa, or bask in the sun on the expansive patio. A raised ceiling with picture window screens frames the panoramic water views, while a tiki hut beckons you to relax and savor the Florida sunsets. Launch your kayak or paddleboard for a peaceful adventure, or simply enjoy the tranquility of your private waterfront sanctuary. Complete with a three-car garage, electric blinds, impact windows and doors, a newer raised seawall, and lush Zoysia grass, this home offers effortless luxury living.
/u.realgeeks.media/manhhomes/header3.png)
Additional Information
- Amenities
- None
- Interior Features
- Built-In Cabinets, Pantry, Smoke Detectors, Vaulted Ceiling(s), Wheel Chair Access
- Exterior Features
- Boat Slip, Dock Included, Water Avail at Dock, Outdoor Shower
- Taxes
- $27,406
- Property Description
- Ranch, Single Family
- Zoning
- R1-W
- Flooring
- Tile
- Appliances
- Electric Cooktop, Dishwasher, Dryer, Grill - Gas, Ice Maker - Stand Alone, Microwave, Range, Refrigerator/Freezer, Self Cleaning Oven
- Heating
- Central Electric
- Air Conditioning
- Central Electric
- Stories
- 1
- Levels
- 1
- Roof
- Built-Up
- Foundation
- Concrete Block
- Pool
- Yes
- Parking Features
- Attached
- Garage Spaces
- 3
- View
- Lake, Water
Mortgage Calculator
 The data relating to real estate for sale on this web site comes in part from the Broker Reciprocity Program (BR Program) of M.L.S. of Naples, Inc. Properties listed with brokerage firms other than this company are marked with the BR Program Icon or the BR House Icon and detailed information about them includes the name of the listing brokers. The properties displayed may not be all the properties available through the BR Program. The information provided is for consumers’ personal, non-commercial use and may not be used for any other purpose.