29 SE 10th AVE, Cape Coral, FL 33990
- $999,999
- 6
- BD
- 3
- BA
- 4,561
- SqFt




Courtesy of AA Associates Realty and Property Mgmt.
- List Price
- $999,999
- Status
- ACTIVE
- Days on Market
- 134
- Price Change
- ▼ $150,001 1781643400
- MLS#
- 2026013902
- Subtype
- Residential
- Style
- Multi-Story Home, Single Family
- Year Built
- 1987
- Bedrooms
- 6
- Bathrooms
- 3
- Full Baths
- 3
- Living Area
- 4,561
- Lot Size
- 16,248
- Acres
- 0.37
- Subdivision
- Shamrock Lakes
- Neighborhood
- Shamrock Lakes
- MLS Area Major
- CC14 - Cape Coral Unit 16,18,22-
Property Description
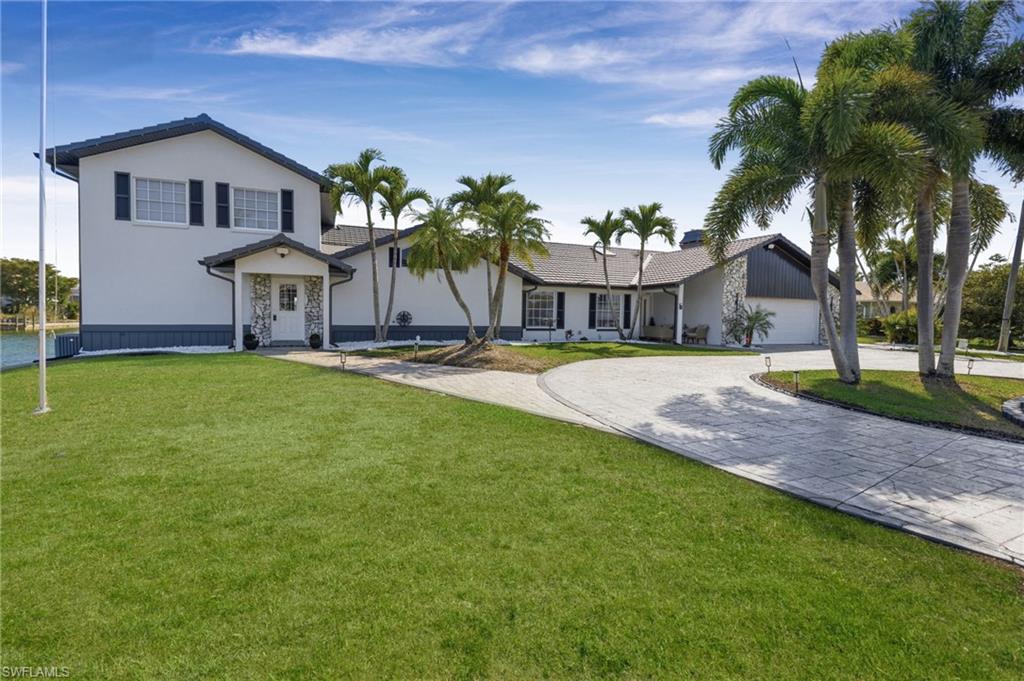
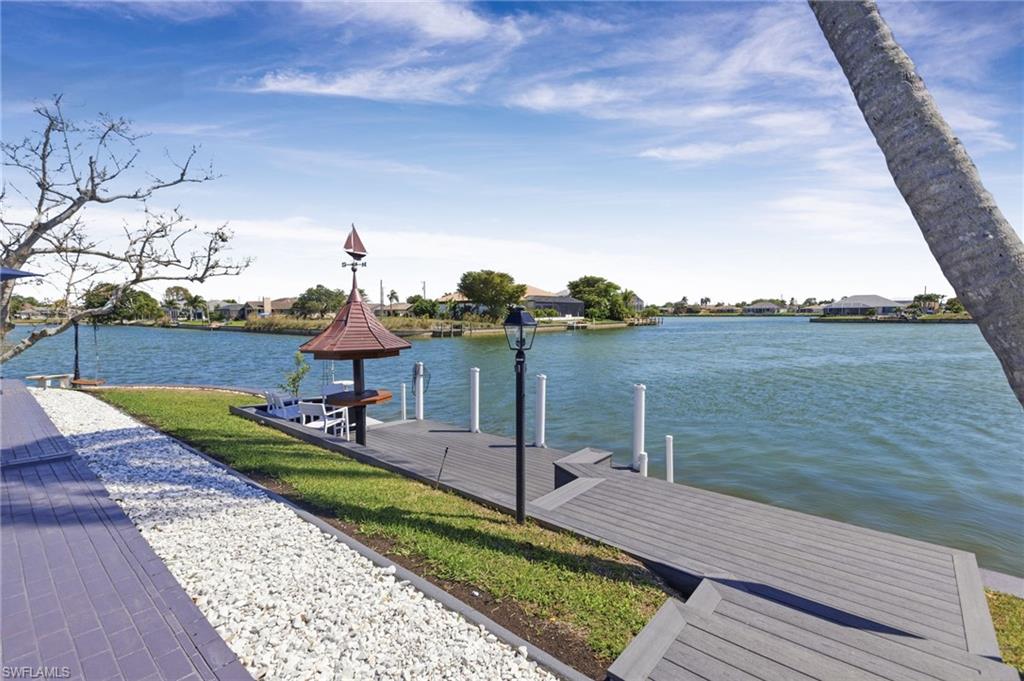
Don’t miss this truly one-of-a-kind waterfront estate in Cape Coral! Tucked away on a quiet cul-de-sac, this expansive property offers over 4,500 square feet of living space plus a private attached guest home—perfect for extended family, guests, or potential Airbnb income. Situated on scenic Shamrock Lake, the home showcases breathtaking water views and a peaceful setting. Enjoy outdoor living at its finest with a new composite dock, complete with floating jet ski docks that convey with the sale. Inside, you’ll find 6+ bedrooms and 3 full bathrooms, along with a bright sunroom that overlooks the pool and serene lake—an ideal spot to relax and unwind. Floor plans are attached for your convenience. Major updates provide peace of mind, including three A/C units (2025, 2024, and 2020) and a brand-new European tile-look metal roof installed in 2024, backed by a 60-year warranty. Jet skis and furniture are negotiable. Electric is available at the dock (currently not operational). This is a rare opportunity to own a spacious, waterfront retreat with incredible potential—schedule your showing today!
/u.realgeeks.media/manhhomes/header3.png)
Additional Information
- Amenities
- None
- Interior Features
- Built-In Cabinets, Fireplace, Foyer, French Doors, Window Coverings, Laundry Tub, Pantry, Pull Down Stairs, Smoke Detectors, Vaulted Ceiling(s), Walk-In Closet(s)
- Exterior Features
- Boat Dock Private, Composite Dock, Elec Avail at dock, Water Avail at Dock, Open Porch/Lanai
- Taxes
- $12,913
- Property Description
- Multi-Story Home, Single Family
- Zoning
- R1
- Flooring
- Tile, Vinyl
- Appliances
- Dishwasher, Dryer, Microwave, Range, Refrigerator/Freezer, Washer
- Heating
- Central Electric
- Air Conditioning
- Ceiling Fan(s), Central Electric
- Stories
- 2
- Levels
- 2
- Roof
- Metal
- Foundation
- Concrete Block
- Pool
- Yes
- Parking Features
- Circular Driveway, Driveway Paved, Attached
- Garage Spaces
- 2
- View
- Lake
Mortgage Calculator
 The data relating to real estate for sale on this web site comes in part from the Broker Reciprocity Program (BR Program) of M.L.S. of Naples, Inc. Properties listed with brokerage firms other than this company are marked with the BR Program Icon or the BR House Icon and detailed information about them includes the name of the listing brokers. The properties displayed may not be all the properties available through the BR Program. The information provided is for consumers’ personal, non-commercial use and may not be used for any other purpose.