5703 Yardarm CT, Cape Coral, FL 33914
- $3,625,000
- 4
- BD
- 5
- BA
- 4,200
- SqFt




Courtesy of The Keyes Company.
- List Price
- $3,625,000
- Status
- ACTIVE
- Days on Market
- 140
- Price Change
- ▼ $175,000 1785544011
- MLS#
- 2026012560
- Subtype
- Residential
- Style
- Two Story, Single Family
- Year Built
- 2015
- Bedrooms
- 4
- Bathrooms
- 5
- Full Baths
- 5
- Living Area
- 4,200
- Lot Size
- 14,985
- Acres
- 0.34
- Subdivision
- Cape Harbour
- Neighborhood
- Cape Harbour
- MLS Area Major
- CC22 - Cape Coral Unit 69,70,72-
Property Description
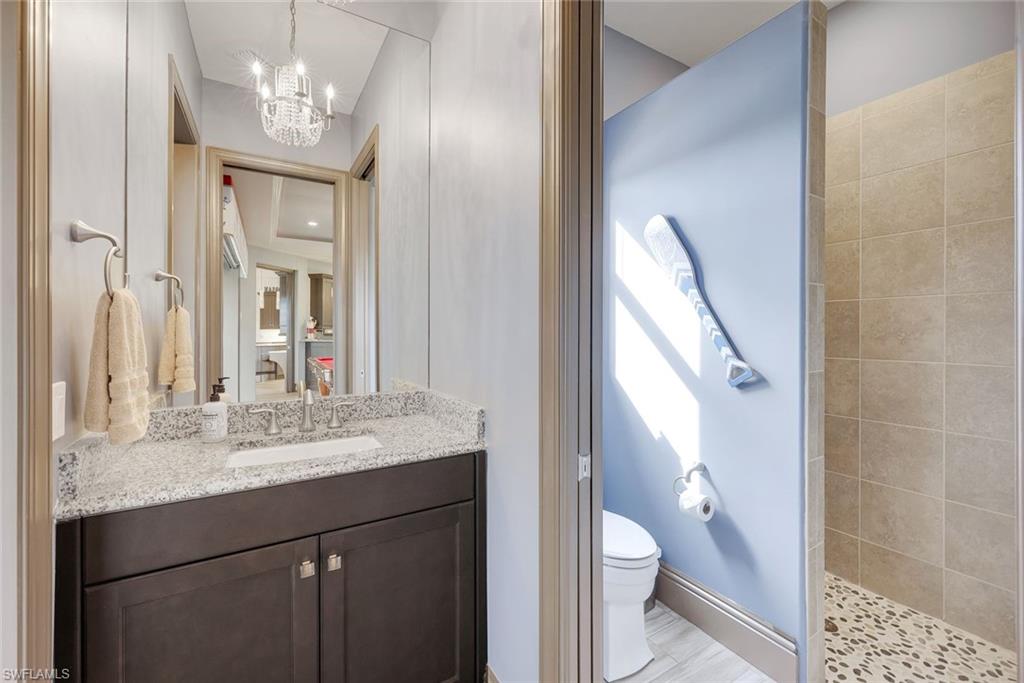
THIS IS THE ONE YOU’VE BEEN WAITING FOR! LOCATION, LOCATION, LOCATION! RARELY AVAILABLE OVERSIZED HOMESITE WITH SOUTHWESTERN REAR EXPOSURE, 180' OF DEEP DIRECT ACCESS WATER FRONTAGE, AND STUNNING WATER VIEWS OVERLOOKING THE SOUITH SPREADER WATERWAY AND PROTECTED NATURE PRESERVE! Located in “The Estates of Harbour Preserve”, Cape Harbour’s most EXCLUSIVE gated enclave, this STUNNING Aubuchon-built Home is sure to please the most discerning buyer. This custom home offers 4,189 sq ft of living space and is being offered FULLY FURNISHED AND BEAUTIFULLY DECORATED, making it truly move-in ready. The location allows residents to walk, bike, golf cart, or boat to Cape Harbour Marina’s restaurants, boutique shops, and live entertainment, creating the perfect blend of privacy and coastal lifestyle. The outdoor living space is exceptional and designed to take full advantage of the waterfront setting. A HEATED SALTWATER POOL and SPA with SUNSHELF anchors the lanai, while a dramatic custom water wall that converts from waterfall to fireplace creates a striking focal point. The two-story screened lanai with picture-window cage frames the wide water and preserve views while maintaining an open feel. An Outdoor Summer Kitchen with grill, bar seating and multiple gathering areas makes this space ideal for entertaining or simply relaxing while enjoying breathtaking sunsets. Boaters will love the Large Wrap-Around Dock w/ 13,500 lb. Boat Lift, a 5,000 Lb. Lift for Jetskis, 180 feet of Captains Walk that spans the entire length of the seawall, & Tiki Hut for sipping drinks by the water. All positioned for QUICK ACCESS to the GULF and MINUTES to OPEN WATER while still enjoying the privacy of the preserve backdrop. Inside, the home features soaring ceilings with Coffered and Tray details, a gas fireplace in the Great Room, and a Chef’s Kitchen with Custom Wood Cabinetry, large island with prep sink and seating, Gas Range, Wall Oven, Warming Drawer, Advantium Oven, & Walk-in Pantry. The Dining area overlooks the Pool, Lanai, and Waterfront, creating a beautiful setting for entertaining or enjoying a nice meal. The first-floor Primary Suite offers Lanai Access, Dual Vanities, Soaking Tub, Walk-through Shower, & 2 Walk-in Closets. The main level also includes a Guest Suite with ensuite bath, Den/Home Office, Captain’s Room Lounge with a Custom Bar, Pool Table, TV & Seating Area, and a Pool Bath. There is also a large laundry room & mud room. Upstairs there are TWO Additional Ensuite Bedrooms opening onto a Large Balcony, A Loft with Bunk Beds, 2nd Laundry room & a HOME GYM! Additional highlights include IMPACT RESISTANT WINDOWS & DOORS, Electric roll-down Storm Shutters on the lanai, buried 500-gallon Propane Tank serving the Gas Range, Fireplaces, Summer Kitchen, and Tankless Water Heater. NEW ROOF (2023), NEW POOL CAGE (2025), updated A/C, Whole-Home Water Filtration System, and Leak Detection System. Don’t let this one slip away! Secure your “Piece of Paradise” today!
/u.realgeeks.media/manhhomes/header3.png)
Additional Information
- Amenities
- Basketball Court, Barbecue, Bike And Jog Path, Clubhouse, Community Boat Ramp, Community Gulf Boat Access, Sidewalk, Streetlight, Tennis Court(s), Underground Utility, Pool, Community Room, Fitness Center, Marina, Play Area, See Remarks
- Interior Features
- Bar, Built-In Cabinets, Coffered Ceiling(s), Fireplace, French Doors, Volume Ceiling, Walk-In Closet(s), Wet Bar, Window Coverings, Laundry Tub, Pantry, Pull Down Stairs, Smoke Detectors, Wired for Sound, Tray Ceiling(s)
- Exterior Features
- Boat Dock Private, Boat Lift, Captain's Walk, Composite Dock, Dock Included, Elec Avail at dock, Jet Ski Lift, Tiki Hut, Water Avail at Dock, Balcony, Screened Lanai/Porch, Screened Balcony, Built In Grill, Outdoor Kitchen
- Taxes
- $27,716
- HOA Fee
- $272
- Property Description
- Two Story, Single Family
- Zoning
- RE-W
- Flooring
- Carpet, Tile, Wood
- Appliances
- Gas Cooktop, Dishwasher, Disposal, Dryer, Wine Cooler, Tankless Water Heater, Wall Oven, Warming Tray, Washer, Water Treatment Owned, Grill - Gas, Ice Maker - Stand Alone, Microwave, Refrigerator/Freezer, Refrigerator/Icemaker, Self Cleaning Oven
- Heating
- Central Electric
- Air Conditioning
- Ceiling Fan(s), Central Electric
- Stories
- 2
- Levels
- 2
- Roof
- Tile
- Foundation
- Concrete Block
- Pool
- Yes
- Parking Features
- Driveway Paved, Attached
- Garage Spaces
- 3
- View
- Canal, Mangroves, Preserve, Water
Mortgage Calculator
 The data relating to real estate for sale on this web site comes in part from the Broker Reciprocity Program (BR Program) of M.L.S. of Naples, Inc. Properties listed with brokerage firms other than this company are marked with the BR Program Icon or the BR House Icon and detailed information about them includes the name of the listing brokers. The properties displayed may not be all the properties available through the BR Program. The information provided is for consumers’ personal, non-commercial use and may not be used for any other purpose.