344 Parkman AVE, Lehigh Acres, FL 33974
- $374,900
- 3
- BD
- 2
- BA
- 1,653
- SqFt




Courtesy of EXP Realty LLC.
- List Price
- $374,900
- Status
- ACTIVE
- Days on Market
- 147
- Price Change
- ▼ $9,100 1783393197
- MLS#
- 2026012263
- Subtype
- Residential
- Style
- Contemporary, Single Family
- New Construction
- Yes
- Year Built
- 2025
- Bedrooms
- 3
- Bathrooms
- 2
- Full Baths
- 2
- Living Area
- 1,653
- Lot Size
- 12,375
- Acres
- 0.28
- Subdivision
- Lehigh Acres
- Neighborhood
- Lehigh Acres
- MLS Area Major
- LA02 - South Lehigh Acres
Property Description
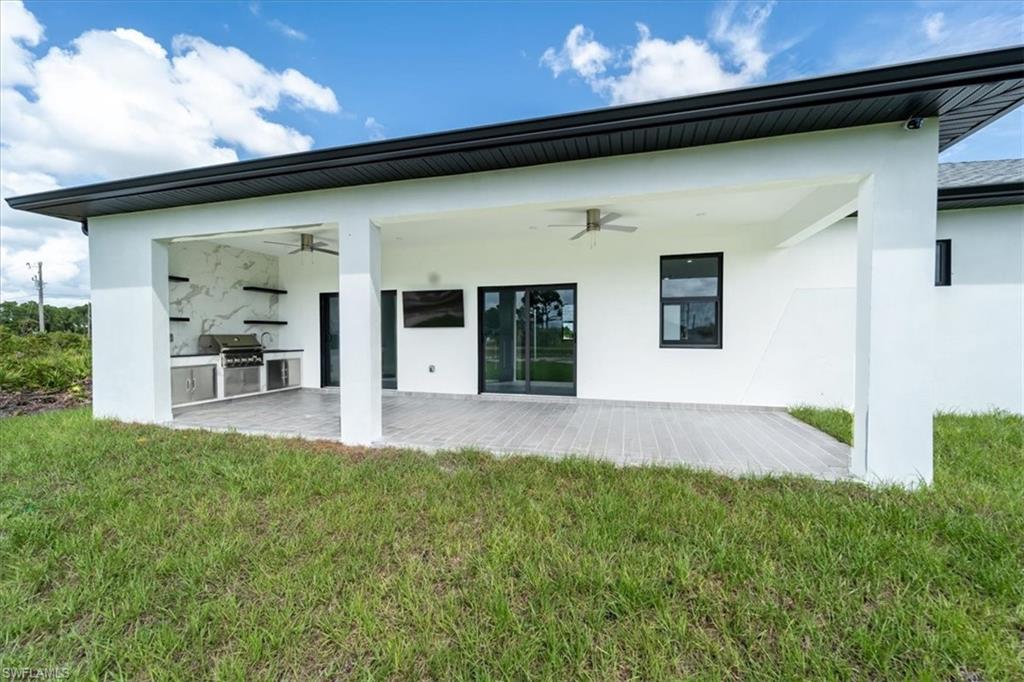
GEORGEUS HOUSE- NEW CONSTRUCTION- Guaranteed, it is unique in its style. Available Seller bonus toward the Buyer for closing cost. This sophisticated residence features 3 bedrooms and 2 bathrooms, meticulously designed to offer a comfortable, modern, and elegant lifestyle. Upon entering, the coffered ceilings in the great room and master suite immediately draw the eye, providing impressive height, character, and architectural distinction. The home is beautifully appointed with large-format ceramic tile flooring throughout, combining durability with sleek, contemporary design. The great room creates a warm and inviting atmosphere, enhanced by a decorative electric fireplace, a plasma TV, and elegant crown molding adorning the ceiling. Classic wood paneling covering half the wall adds a refined and sophisticated touch. The kitchen is equipped with sterling steel appliances of high technology, 42-high cabinets, soft-close drawers, and highly durable white quartz countertops., synchronized led Lehigh for countertop. The stovetop includes a convenient pot filler, perfect for effortless cooking. The adjoining laundry area includes washer & dryer, sink , with cabinets, and also with quartz countertops, ensuring aesthetic and functional. This residence boasts a synchronized LED lighting system with remote control installed in the ceilings, allowing easy adjustment of ambiance to suit every occasion. Closets are crafted with high-quality custom carpentry, maximizing storage and organization. Step outside to the covered porch, thoughtfully designed for entertaining with a fully equipped stainless steel outdoor kitchen and an additional plasma TV, ideal for enjoying quality time outdoors with family and friends. The property also includes a two-car enclosed garage with a separate side exit door for added convenience. Additional highlights include a washer and dryer set included and four 360-degree Vicon security cameras for peace of mind. This exquisite home is move-in ready and offers a unique blend of style, comfort and modern finishes. Come visit her soon, you will fall in love immediately.
/u.realgeeks.media/manhhomes/header3.png)
Additional Information
- Amenities
- Barbecue
- Interior Features
- Built-In Cabinets, Cathedral Ceiling(s), Closet Cabinets, Coffered Ceiling(s), Custom Mirrors, Smoke Detectors, Walk-In Closet(s)
- Exterior Features
- Open Porch/Lanai, Outdoor Kitchen
- Taxes
- $522
- Property Description
- Contemporary, Single Family
- Zoning
- RS-1
- Flooring
- Tile
- Appliances
- Dishwasher, Dryer, Microwave, Pot Filler, Range, Refrigerator, Self Cleaning Oven, Washer
- Heating
- Central Electric
- Air Conditioning
- Ceiling Fan(s), Central Electric, Exhaust Fan
- Stories
- 1
- Levels
- 1
- Roof
- Shingle
- Foundation
- Concrete Block
- Parking Features
- Driveway Paved, Attached
- Garage Spaces
- 2
- Elementary School
- Harns Marsh Elem.
- Middle School
- Harns Marsh Mid.
- High School
- Lehigh Senir Hs
- View
- Canal, City
Mortgage Calculator
 The data relating to real estate for sale on this web site comes in part from the Broker Reciprocity Program (BR Program) of M.L.S. of Naples, Inc. Properties listed with brokerage firms other than this company are marked with the BR Program Icon or the BR House Icon and detailed information about them includes the name of the listing brokers. The properties displayed may not be all the properties available through the BR Program. The information provided is for consumers’ personal, non-commercial use and may not be used for any other purpose.