2704 E 15th ST, Lehigh Acres, FL 33972
- $360,000
- 3
- BD
- 2
- BA
- 1,734
- SqFt






Courtesy of John R. Wood Properties.
- List Price
- $360,000
- Status
- ACTIVE
- Days on Market
- 139
- Price Change
- ▼ $15,000 1780980963
- MLS#
- 2026011779
- Subtype
- Residential
- Style
- Ranch, Single Family
- New Construction
- Yes
- Year Built
- 2026
- Bedrooms
- 3
- Bathrooms
- 2
- Full Baths
- 2
- Living Area
- 1,734
- Lot Size
- 10,894
- Acres
- 0.25
- Subdivision
- Lehigh Acres
- Neighborhood
- Lehigh Acres
- MLS Area Major
- LA07 - Northeast Lehigh Acres
Property Description
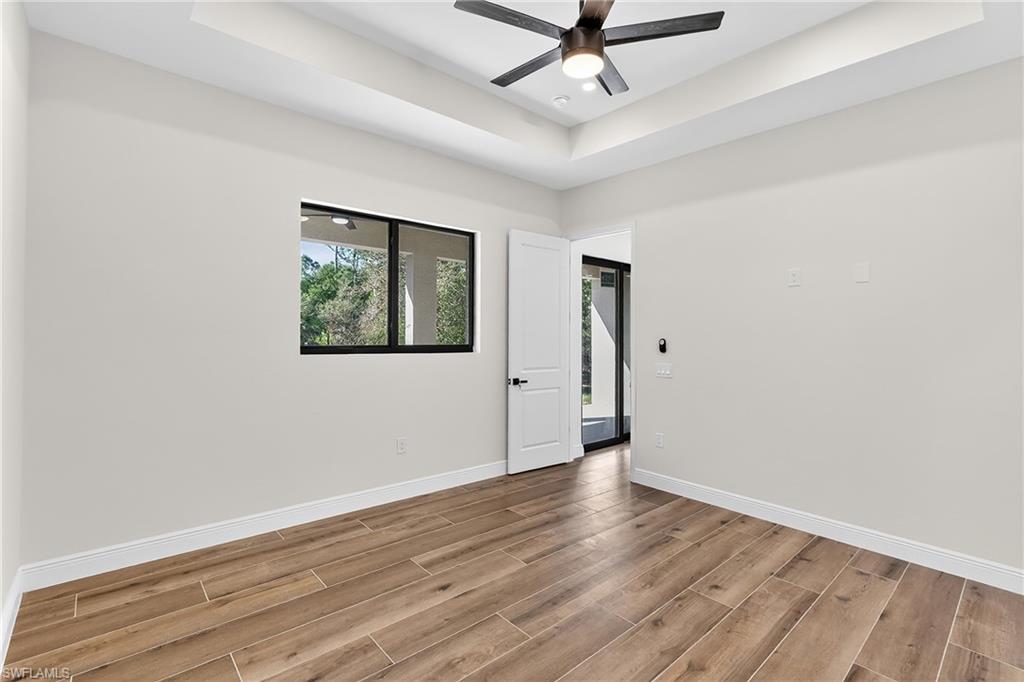
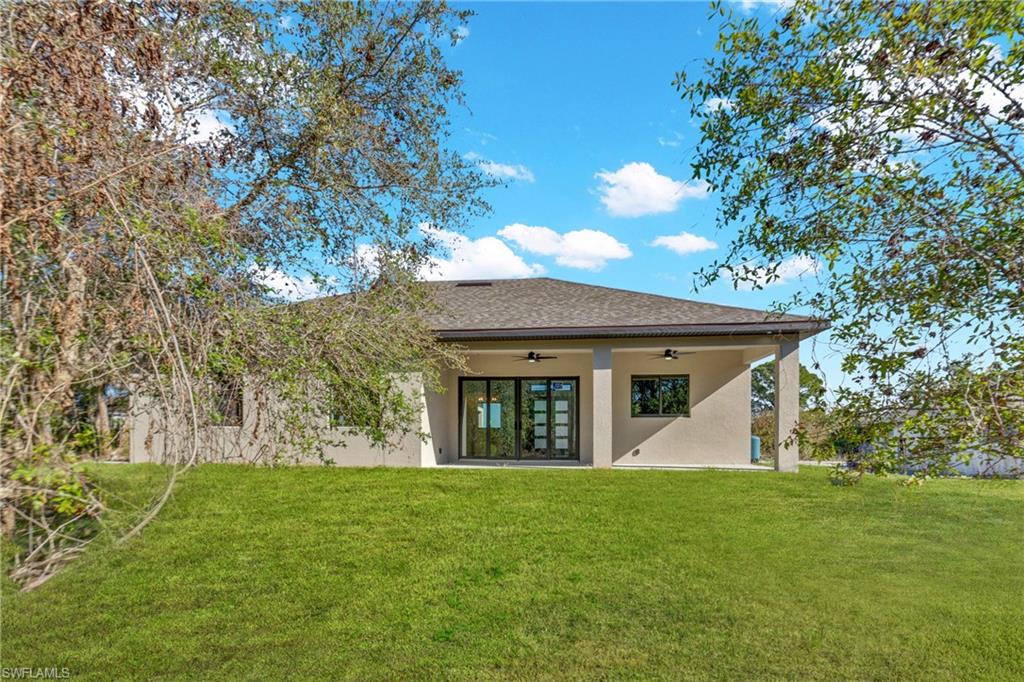
JUST COMPLETED--CO ISSUED, UPGRADED NEW CONSTRUCTION with MODERN LUXURY FINISHES! This stunning new construction ranch style home in north east Lehigh Acres, Florida, features a paver driveway, PGT windows, and an epoxy-finished garage. The interior highlights include tile flooring throughout, 8-foot doors interior doors, tray ceilings in the living room and primary bedroom, ceiling fans and upgraded lighting throughout, and in-soffit lighting. The open layout includes a wall fireplace in the living area, large sliders with picture impact glass, and a den with sleek glass doors. The gourmet kitchen highlights a quartz waterfall island and modern high-gloss cabinetry with upper cabinets allowing for plenty of storage. The luxurious primary suite offers a huge walk-in closet with shelving, a freestanding soaking tub, and a large shower with partial glass enclosure. Modern bath finishes throughout include black hardware and fixtures. All closets feature built-in shelving, and the in-house laundry room includes matching cabinetry and a sink. Step out to the extensive covered lanai with ceiling fans already in place, ideal for you to immediately begin enjoying the Florida lifestyle. Ask your agent for the full scoop marketing packet loaded with all details!
/u.realgeeks.media/manhhomes/header3.png)
Additional Information
- Amenities
- None
- Interior Features
- Fireplace, Smoke Detectors, Tray Ceiling(s), Walk-In Closet(s)
- Taxes
- $389
- Property Description
- Ranch, Single Family
- Zoning
- RS-1
- Flooring
- Tile
- Heating
- Central Electric
- Air Conditioning
- Ceiling Fan(s), Central Electric
- Stories
- 1
- Levels
- 1
- Roof
- Tile
- Foundation
- Concrete Block
- Parking Features
- Attached
- Garage Spaces
- 2
- Elementary School
- School Choice
- Middle School
- School Choice
- High School
- School Choice
- View
- Trees/Woods
Mortgage Calculator
 The data relating to real estate for sale on this web site comes in part from the Broker Reciprocity Program (BR Program) of M.L.S. of Naples, Inc. Properties listed with brokerage firms other than this company are marked with the BR Program Icon or the BR House Icon and detailed information about them includes the name of the listing brokers. The properties displayed may not be all the properties available through the BR Program. The information provided is for consumers’ personal, non-commercial use and may not be used for any other purpose.