2216 SW 43rd LN, Cape Coral, FL 33914
- $499,900
- 3
- BD
- 3
- BA
- 2,331
- SqFt






Courtesy of Epique Realty, Inc..
- List Price
- $499,900
- Status
- ACTIVE
- Days on Market
- 154
- Price Change
- ▼ $25,000 1780777653
- MLS#
- 2026011027
- Subtype
- Residential
- Style
- Ranch, Single Family
- Year Built
- 2008
- Bedrooms
- 3
- Bathrooms
- 3
- Full Baths
- 3
- Living Area
- 2,331
- Lot Size
- 10,019
- Acres
- 0.23
- Subdivision
- Cape Coral
- Neighborhood
- Cape Coral
- MLS Area Major
- CC22 - Cape Coral Unit 69,70,72-
Property Description
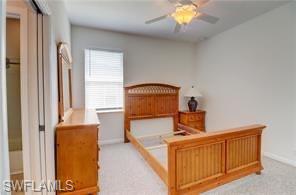
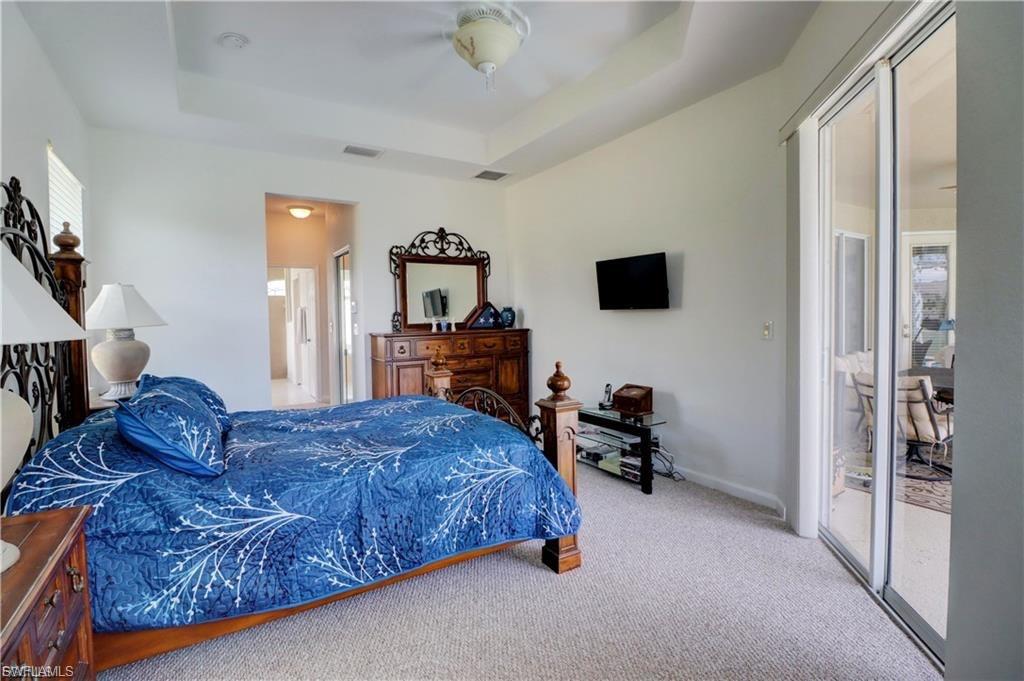
Welcome to your slice of Southwest Florida paradise at 2216 SW 43rd Lane, Cape Coral, FL — a beautifully maintained pool home offering space, comfort, and peace of mind in one of Cape Coral’s most desirable areas. This spacious 2,331 sq ft residence features 3 bedrooms + a den, 3 full bathrooms, and a 2-car garage, providing flexible living space perfect for full-time families or seasonal snowbirds. The den makes an ideal home office, guest room, or hobby space — giving everyone room to spread out and feel at home. Designed for Florida living, the private screened swimming pool creates the perfect setting for relaxing afternoons, entertaining friends, or enjoying winter sunshine. Roll-down shutters offer added storm protection and convenience, while the whole-home generator provides peace of mind year-round. A new roof (2023) adds even more value and security for years to come. Located in a quiet, well-kept neighborhood, you’re just minutes from shopping, dining, medical facilities, and top-rated schools — and only a short golf cart ride to the waterfront dining, marina, and entertainment at Cape Harbour. Whether you’re looking for a seasonal escape from the cold or a spacious home base for your growing family, this property checks every box: location, lifestyle, and lasting value. Schedule your private showing today and start living the Southwest Florida lifestyle you’ve been dreaming about.
/u.realgeeks.media/manhhomes/header3.png)
Additional Information
- Amenities
- None
- Interior Features
- Bar, Built-In Cabinets, Laundry Tub, Pantry, Pull Down Stairs, Smoke Detectors, Tray Ceiling(s), Walk-In Closet(s), Window Coverings
- Exterior Features
- Screened Lanai/Porch
- Taxes
- $3,606
- Property Description
- Ranch, Single Family
- Zoning
- R1-D
- Flooring
- Carpet, Tile
- Appliances
- Electric Cooktop, Dishwasher, Disposal, Double Oven, Dryer, Freezer, Microwave, Refrigerator/Freezer
- Heating
- Central Electric
- Air Conditioning
- Ceiling Fan(s), Central Electric
- Stories
- 1
- Levels
- 1
- Roof
- Shingle
- Foundation
- Concrete Block
- Pool
- Yes
- Parking Features
- Attached
- Garage Spaces
- 2
- Elementary School
- Choice
- Middle School
- Choice
- High School
- Choice
- View
- Landscaped Area
Mortgage Calculator
 The data relating to real estate for sale on this web site comes in part from the Broker Reciprocity Program (BR Program) of M.L.S. of Naples, Inc. Properties listed with brokerage firms other than this company are marked with the BR Program Icon or the BR House Icon and detailed information about them includes the name of the listing brokers. The properties displayed may not be all the properties available through the BR Program. The information provided is for consumers’ personal, non-commercial use and may not be used for any other purpose.