1005 W 11th ST, Lehigh Acres, FL 33972
- $319,900
- 4
- BD
- 2
- BA
- 1,746
- SqFt




Courtesy of Keller Williams Realty Fort Myers and the Islands. 941-525-6850
- List Price
- $319,900
- Status
- ACTIVE
- Days on Market
- 149
- Price Change
- ▼ $20,000 1785452935
- MLS#
- 2026010693
- Subtype
- Residential
- Style
- Ranch, Single Family
- New Construction
- Yes
- Year Built
- 2025
- Bedrooms
- 4
- Bathrooms
- 2
- Full Baths
- 2
- Living Area
- 1,746
- Lot Size
- 10,890
- Acres
- 0.25
- Subdivision
- Lehigh Acres
- Neighborhood
- Lehigh Acres
- MLS Area Major
- LA01 - North Lehigh Acres
Property Description
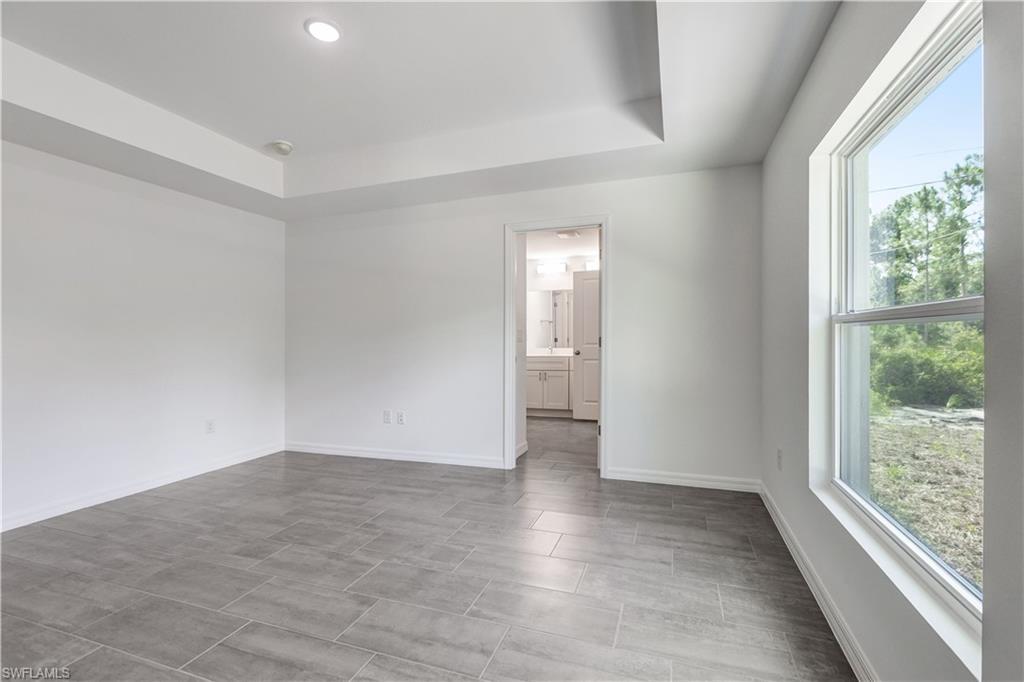
Seller willing to contribute up to $9,597 towards buyer's closing costs. Welcome to this beautifully crafted new construction home offering modern design, quality finishes, and thoughtful functionality throughout. The open-concept floor plan features elegant tray ceilings, designer tile flooring, recessed LED lighting, and a seamless flow between the living, dining, and kitchen areas. The gourmet kitchen is designed to impress with quartz countertops, an oversized island, Samsung stainless steel appliances, a stainless undermount sink with Moen faucet, and white shaker-style plywood cabinetry featuring 42-inch upper cabinets, dovetail drawers, and soft-close hardware. A designer tray ceiling with recessed lighting adds a custom touch to the heart of the home. The spacious primary suite serves as a private retreat with a tray ceiling, large walk-in closet, and a luxurious en-suite bath featuring dual vanities, Corian countertops, Moen designer fixtures, an elongated toilet, custom lighting, and a beautifully tiled walk-in shower. Additional bedrooms offer designer tile flooring and ceiling fan prewiring. Built for comfort and convenience, the home includes vinyl insulated tilt-out windows, structured low-voltage wiring for data and cable, floor outlet in the living area, hard-surface flooring throughout with no carpet, hurricane storm shutters, and a two-car garage with prewired garage door opener. Enjoy outdoor living from the spacious rear lanai and patio. The property features a private well with a water treatment system installed prior to closing and a permitted 4-bedroom ATU septic system. The septic system is strategically located at the front of the property, leaving ample room in the backyard for a future pool. Additional peace of mind comes with a 1-year builder warranty and a 2-10 structural warranty. Located in the desirable Brandywine area, this home combines quality construction, modern finishes, and room to create your ideal outdoor oasis.
/u.realgeeks.media/manhhomes/header3.png)
Additional Information
- Amenities
- None
- Interior Features
- Built-In Cabinets, Pantry, Tray Ceiling(s), Vaulted Ceiling(s)
- Taxes
- $369
- Property Description
- Ranch, Single Family
- Zoning
- RS-1
- Flooring
- Tile
- Appliances
- Dishwasher, Disposal, Microwave, Range
- Heating
- Central Electric
- Air Conditioning
- Central Electric
- Stories
- 1
- Levels
- 1
- Roof
- Shingle
- Foundation
- Concrete Block
- Parking Features
- Driveway Paved, On Street, Attached
- Garage Spaces
- 2
Mortgage Calculator
 The data relating to real estate for sale on this web site comes in part from the Broker Reciprocity Program (BR Program) of M.L.S. of Naples, Inc. Properties listed with brokerage firms other than this company are marked with the BR Program Icon or the BR House Icon and detailed information about them includes the name of the listing brokers. The properties displayed may not be all the properties available through the BR Program. The information provided is for consumers’ personal, non-commercial use and may not be used for any other purpose.