1811 Savona PKWY W, Cape Coral, FL 33914
- $365,000
- 3
- BD
- 2
- BA
- 1,812
- SqFt


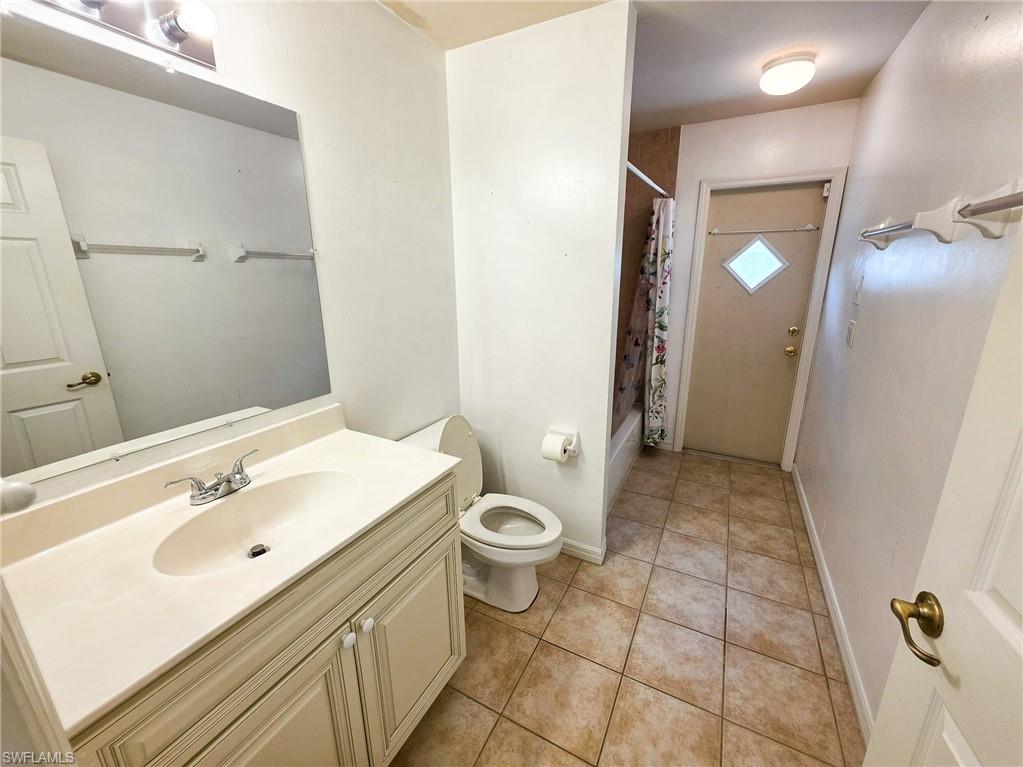


Courtesy of Coldwell Banker Realty.
- List Price
- $365,000
- Status
- ACTIVE
- Days on Market
- 163
- Price Change
- ▼ $50,000 1785530388
- MLS#
- 2026009757
- Subtype
- Residential
- Style
- Ranch, Single Family
- Year Built
- 2004
- Bedrooms
- 3
- Bathrooms
- 2
- Full Baths
- 2
- Living Area
- 1,812
- Lot Size
- 10,977
- Acres
- 0.25
- Subdivision
- Cape Coral
- Neighborhood
- Cape Coral
- MLS Area Major
- CC22 - Cape Coral Unit 69,70,72-
Property Description
Move in Ready! This popular Grand Cayman model in desirable SW Cape Coral is the ultimate Florida oasis. Why you’ll love this home, it offers a spacious, upgraded open floor plan on a beautifully landscaped corner lot. This home has 3-bedroom+office or den with French doors and 2-baths. It has a heated pool & spa with massive upgrades. Upgraded Interior: Brand-new granite countertops, new A/C unit, stainless steel appliance, raised panel cabinets, new flooring in the office and brand-new water heater/pool pump. Entertain in the open living space with vaulted ceilings, or walk out through oversized sliders to the heated pool & spa from the master bedroom or the main living area. Situated on a corner lot in a quiet neighborhood with a 2-car garage. Only 4 miles to Downtown Cape Coral, minutes from boating, nature trails, parks, and dining. Includes a 1-year American Home Shield Warranty. Perfect as a primary family home, active retirement, or investment property. Priced to move!!! Schedule a showing today!
/u.realgeeks.media/manhhomes/header3.png)
Additional Information
- Amenities
- None
- Interior Features
- Built-In Cabinets, Cathedral Ceiling(s), Custom Mirrors, French Doors, Pantry, Smoke Detectors, Walk-In Closet(s), Window Coverings
- Exterior Features
- Open Porch/Lanai, Screened Lanai/Porch
- Taxes
- $2,498
- Property Description
- Ranch, Single Family
- Zoning
- R1-D
- Flooring
- Laminate, Tile
- Appliances
- Dishwasher, Disposal, Microwave, Range, Refrigerator/Freezer
- Heating
- Central Electric
- Air Conditioning
- Ceiling Fan(s), Central Electric
- Stories
- 1
- Levels
- 1
- Roof
- Shingle
- Foundation
- Concrete Block
- Pool
- Yes
- Parking Features
- Driveway Paved, Paved, Attached
- Garage Spaces
- 2
- View
- City, Landscaped Area
Mortgage Calculator
 The data relating to real estate for sale on this web site comes in part from the Broker Reciprocity Program (BR Program) of M.L.S. of Naples, Inc. Properties listed with brokerage firms other than this company are marked with the BR Program Icon or the BR House Icon and detailed information about them includes the name of the listing brokers. The properties displayed may not be all the properties available through the BR Program. The information provided is for consumers’ personal, non-commercial use and may not be used for any other purpose.