Port Charlotte, FL 33954
- $320,000
- 3
- BD
- 2
- BA
- 1,677
- SqFt






Courtesy of SellState Vision Realty.
Listing sold by Non-listing FGC MLS Non-Listing agent from FGC Non-MLS Office
- Sold Price
- $320,000
- List Price
- $330,000
- Status
- CLOSED
- Days on Market
- 161
- Closing Date
- Sep 04, 2026
- MLS#
- 2026009362
- Subtype
- Residential
- Style
- Ranch, Single Family
- New Construction
- Yes
- Year Built
- 2025
- Bedrooms
- 3
- Bathrooms
- 2
- Full Baths
- 2
- Living Area
- 1,677
- Lot Size
- 10,019
- Acres
- 0.23
- Subdivision
- Port Charlotte
- Neighborhood
- Port Charlotte
- MLS Area Major
- OA01 - Out of Area
Property Description
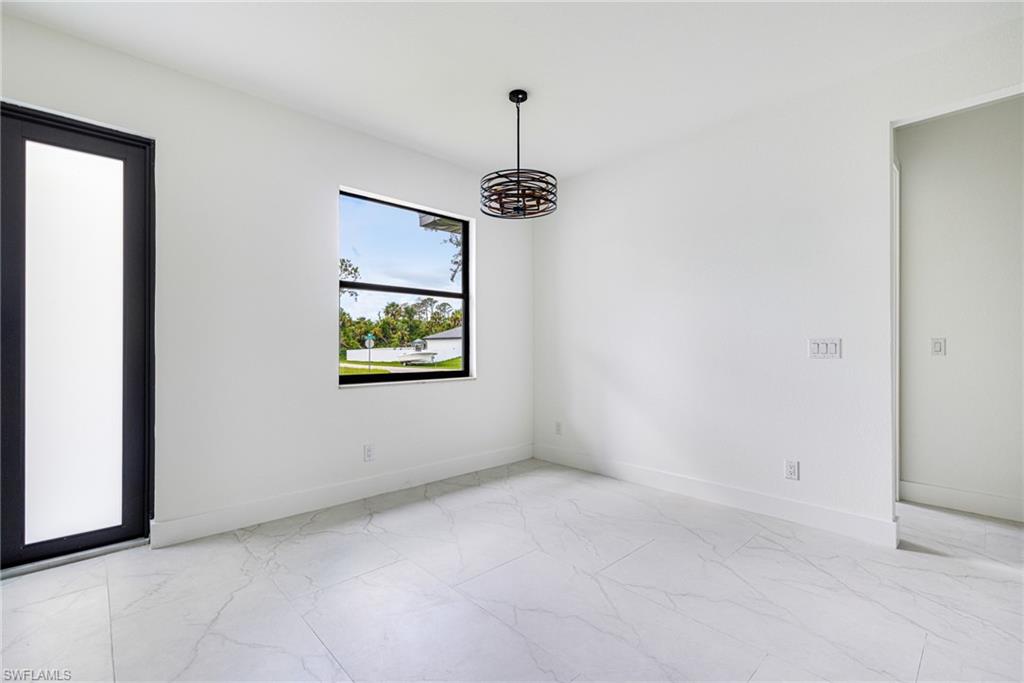
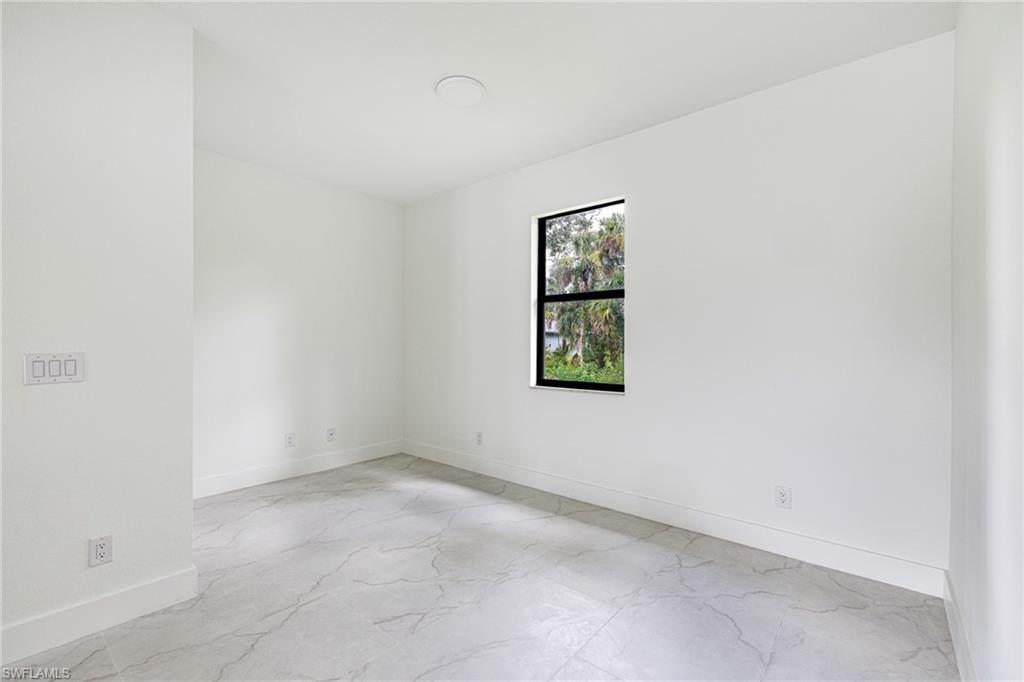
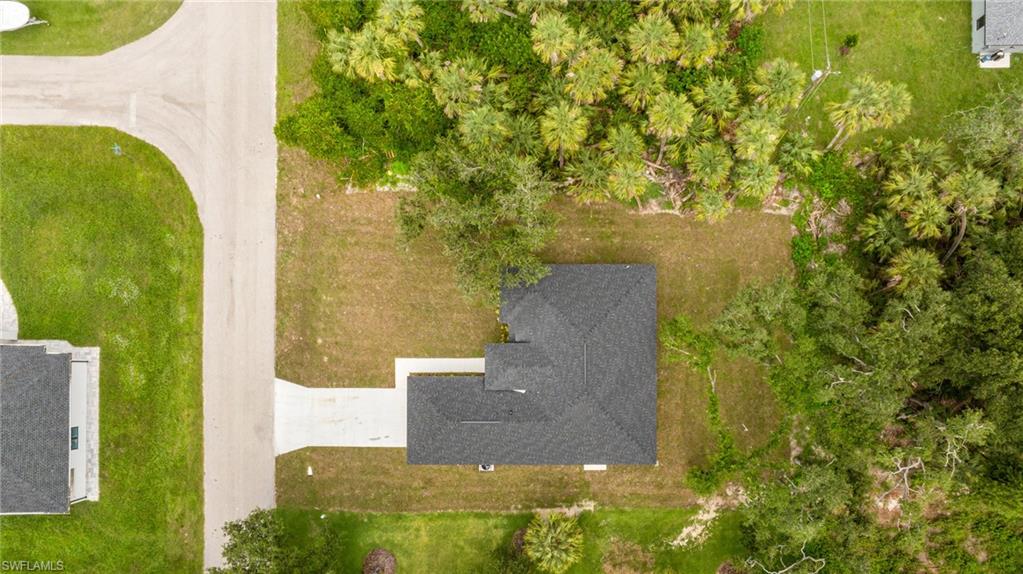
Welcome to this BRAND NEW construction home in Port Charlotte. This 3-bedroom + den, 2-bath home offers 1,653 square feet with 9.4-foot ceilings and 8-foot doors, giving the main living area an open and spacious feel from the moment you walk in. The kitchen features a large island, quartz countertops, premium appliances, and a walk-in pantry. The open layout flows easily into the dining and living areas, making it simple to host or relax at home. The primary suite includes dual walk-in closets and a private ensuite bath with dual vanities and a modern design. The split-bedroom floor plan provides privacy for guests or family members, and the dedicated den offers flexible space for a home office, playroom, or extra sitting area. A spacious laundry room adds extra convenience. Built with hurricane impact windows and doors throughout, this home is designed for peace of mind. It is also located in an X flood zone, meaning flood insurance is not required by most lenders an added financial benefit. Situated in a great location close to shopping, dining, golf courses, boating, and Gulf Coast beaches, you’ll enjoy easy access to everything Port Charlotte has to offer while living in a quiet residential setting. Call today to schedule your private showing. Multiple locations are available
/u.realgeeks.media/manhhomes/header3.png)
Additional Information
- Amenities
- None
- Interior Features
- Smoke Detectors, Vaulted Ceiling(s), Walk-In Closet(s)
- Taxes
- $504
- Property Description
- Ranch, Single Family
- Flooring
- Tile
- Appliances
- Dishwasher, Disposal, Microwave, Range, Refrigerator
- Heating
- Central Electric
- Air Conditioning
- Ceiling Fan(s), Central Electric
- Stories
- 1
- Levels
- 1
- Roof
- Shingle
- Foundation
- Concrete Block
- Parking Features
- Attached
- Garage Spaces
- 2
Mortgage Calculator
 The data relating to real estate for sale on this web site comes in part from the Broker Reciprocity Program (BR Program) of M.L.S. of Naples, Inc. Properties listed with brokerage firms other than this company are marked with the BR Program Icon or the BR House Icon and detailed information about them includes the name of the listing brokers. The properties displayed may not be all the properties available through the BR Program. The information provided is for consumers’ personal, non-commercial use and may not be used for any other purpose.