8855 Largo Mar DR, Estero, FL 33967
- $780,000
- 3
- BD
- 3
- BA
- 2,446
- SqFt




Courtesy of RE/MAX Realty Team.
- List Price
- $780,000
- Status
- ACTIVE
- Days on Market
- 176
- Price Change
- ▼ $20,000 1784579918
- MLS#
- 2026007135
- Subtype
- Residential
- Style
- Ranch, Single Family
- Year Built
- 2004
- Bedrooms
- 3
- Bathrooms
- 3
- Full Baths
- 3
- Living Area
- 2,446
- Lot Size
- 9,962
- Acres
- 0.23
- Subdivision
- Belle Lago
- Neighborhood
- Belle Lago
- MLS Area Major
- ES02 - Estero
Property Description
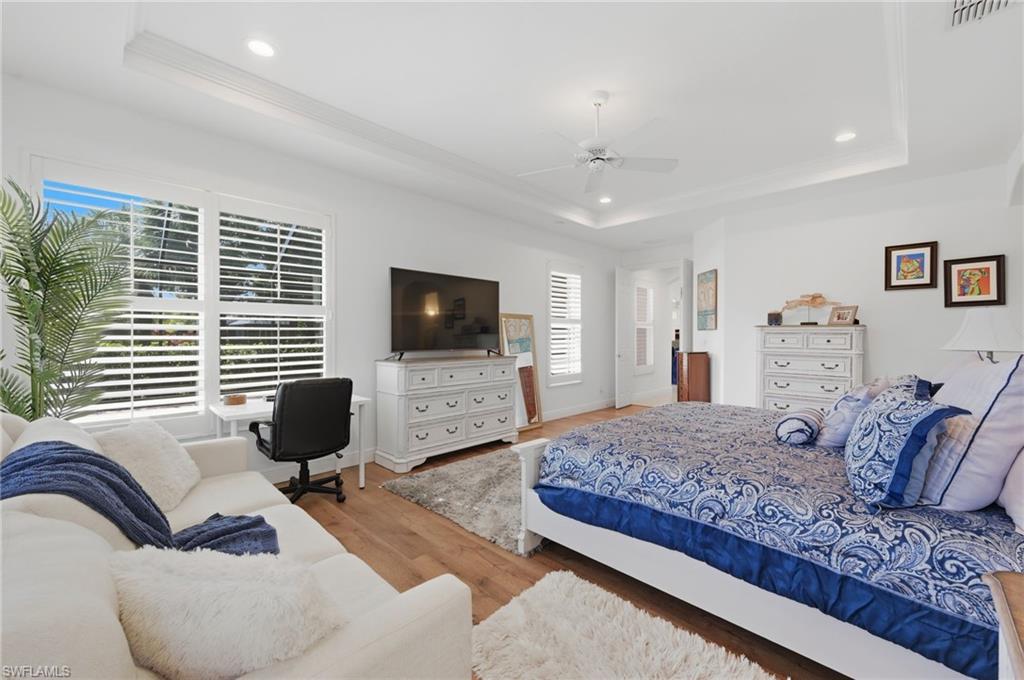
Now available, the Toll Brothers “St. Lawrence” floor plan offers an exceptional blend of luxury, privacy, and thoughtful design. This stunning residence features 3 bedrooms, 3 full baths, a 2-car garage, and over 2,500 sq. ft. of living space, all set within one of Southwest Florida’s premier guard-gated, natural gas communities. A generous foyer with striking double glass-door entry sets the tone, welcoming you into an interior defined by impressive ceiling heights, elegant architectural details, and an abundance of natural light. The home features a tile roof, pavered driveway and entry, plantation shutters throughout, tiled wet areas, and luxury vinyl plank flooring in the bedrooms. Designed for both entertaining and everyday living, the home showcases a bright, open layout with multiple sliders leading to the expansive outdoor living space. The chef’s kitchen features bright white cabinetry with upper molding accents, granite countertops, a large center island, gas range, wall oven, stainless steel appliances, breakfast bar, and a built-in desk, all opening seamlessly to the living and dining areas. A stunning formal dining space adds an elegant touch for hosting. The spacious living room opens to the lanai and features a dramatic triple tray ceiling, built-in electric fireplace, and custom wall niches, creating a warm yet sophisticated focal point. Outdoors, the extended lanai is truly exceptional, boasting a 40-foot lap pool, panoramic screens, and tranquil lake and preserve views, with only one neighboring home for added privacy. An extended area provides flexibility for a puppy patch, putting green, or sunning space, enhancing the home’s resort-style feel. The primary suite is a private retreat, highlighted by tray ceilings with crown molding accents, a walk-in closet, and a truly unique dual-bath configuration ... one bath with shower, vanity, and toilet, and the second offering a soaking tub, shower, vanity, and toilet. Guest accommodations are equally well-appointed, including a guest bath with dual sinks and a tub/shower combination. Additional features include a whole-house generator, overhead garage storage, and the rare benefit of living in one of the few natural gas communities in Southwest Florida. Residents enjoy an amenity-rich lifestyle with access to a resort-style pool and spa, lap pool, clubhouse, fitness center, tennis, pickleball, basketball, bocce, library, and play area, all within a beautifully maintained, guard-gated community. Ideally located with convenient access to the beaches of Bonita Springs and Naples, Coconut Point Mall, Miromar Outlets, RSW International Airport, and Interstate 75, this home offers effortless access to shopping, dining, travel, and entertainment. Whether you’re searching for a forever home or a luxurious home-away-from-home, this residence delivers an exceptional Southwest Florida lifestyle defined by comfort, elegance, and resort-style living.
/u.realgeeks.media/manhhomes/header3.png)
Additional Information
- Amenities
- Basketball Court, Bike And Jog Path, Billiard Room, Bocce Court, Clubhouse, Park, Sidewalk, Tennis Court(s), Pool, Community Room, Fitness Center, Internet Access, Pickleball
- Interior Features
- Bar, Built-In Cabinets, Foyer, Smoke Detectors, Tray Ceiling(s), Walk-In Closet(s)
- Exterior Features
- Screened Lanai/Porch
- Taxes
- $6,672
- Property Description
- Ranch, Single Family
- Zoning
- MPD
- Flooring
- Tile, Vinyl
- Appliances
- Dishwasher, Disposal, Microwave, Range, Refrigerator/Icemaker, Self Cleaning Oven, Washer
- Heating
- Central Electric
- Air Conditioning
- Ceiling Fan(s), Central Electric
- Stories
- 1
- Levels
- 1
- Roof
- Tile
- Foundation
- Concrete Block
- Pool
- Yes
- Parking Features
- 2 Assigned, Driveway Paved, Attached
- Garage Spaces
- 2
- Elementary School
- School Choice
- Middle School
- School Choice
- High School
- School Choice
- View
- Lake, Pool/Club
Mortgage Calculator
 The data relating to real estate for sale on this web site comes in part from the Broker Reciprocity Program (BR Program) of M.L.S. of Naples, Inc. Properties listed with brokerage firms other than this company are marked with the BR Program Icon or the BR House Icon and detailed information about them includes the name of the listing brokers. The properties displayed may not be all the properties available through the BR Program. The information provided is for consumers’ personal, non-commercial use and may not be used for any other purpose.