3816 Crosswater DR, North Fort Myers, FL 33917
- $399,900
- 3
- BD
- 2.5
- BA
- 2,000
- SqFt







Courtesy of Premiere Plus Realty Company.
- List Price
- $399,900
- Status
- ACTIVE
- Days on Market
- 177
- Price Change
- ▼ $12,600 1778104666
- MLS#
- 2026006873
- Subtype
- Residential
- Style
- Ranch, Single Family
- Year Built
- 2024
- Bedrooms
- 3
- Bathrooms
- 2.5
- Full Baths
- 2
- Half Baths
- 1
- Living Area
- 2,000
- Lot Size
- 7,436
- Acres
- 0.17
- Subdivision
- Magnolia Landing
- Neighborhood
- Magnolia Landing
- MLS Area Major
- FN07 - North Fort Myers Area
Property Description
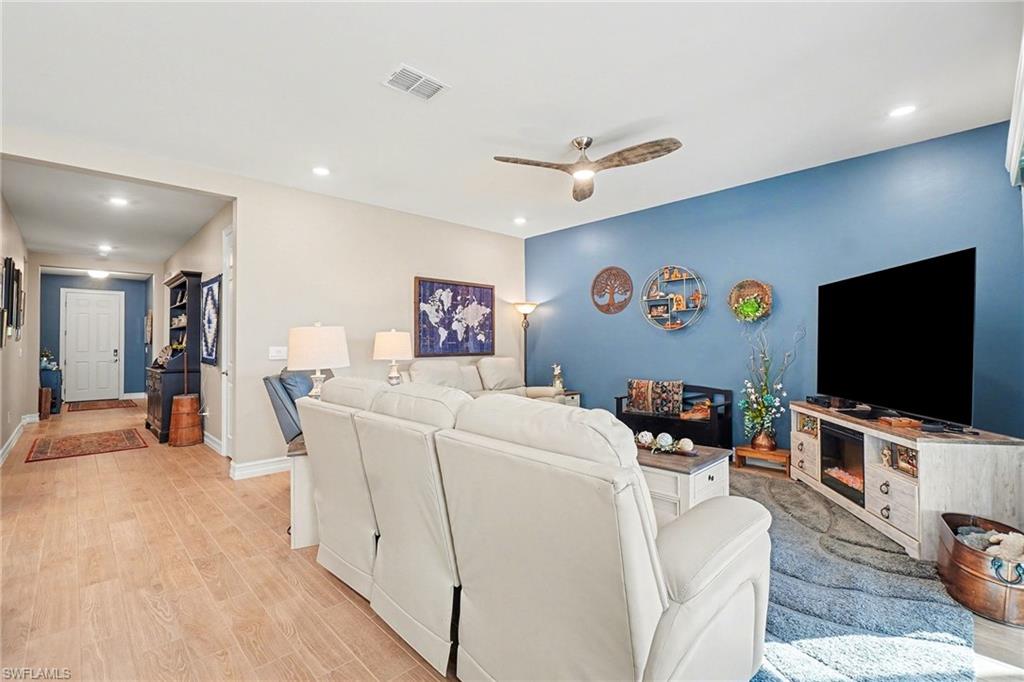
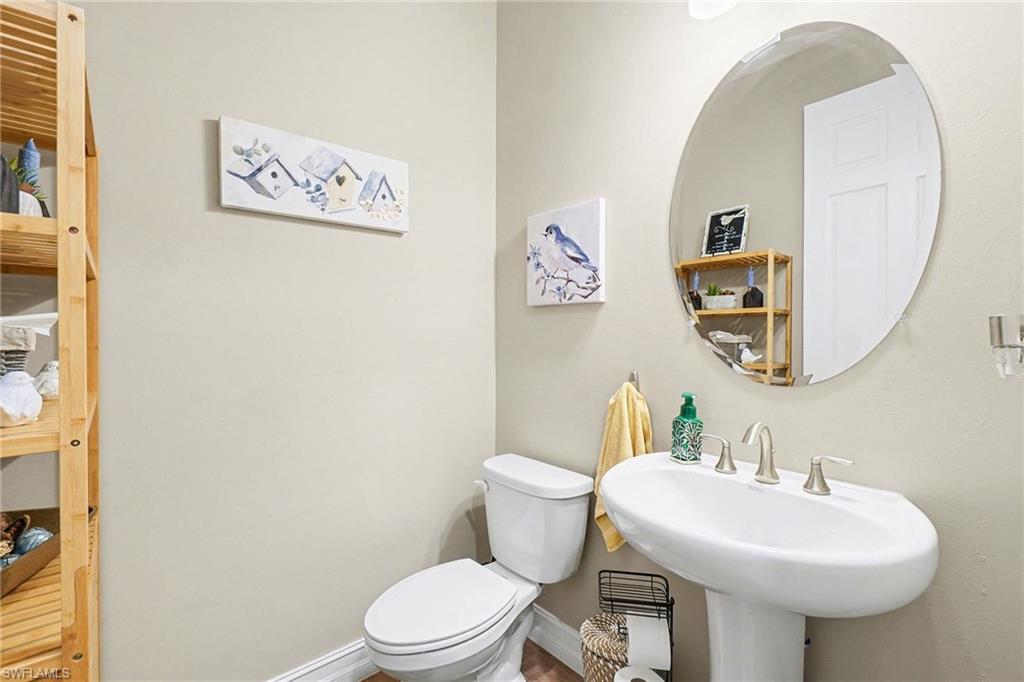
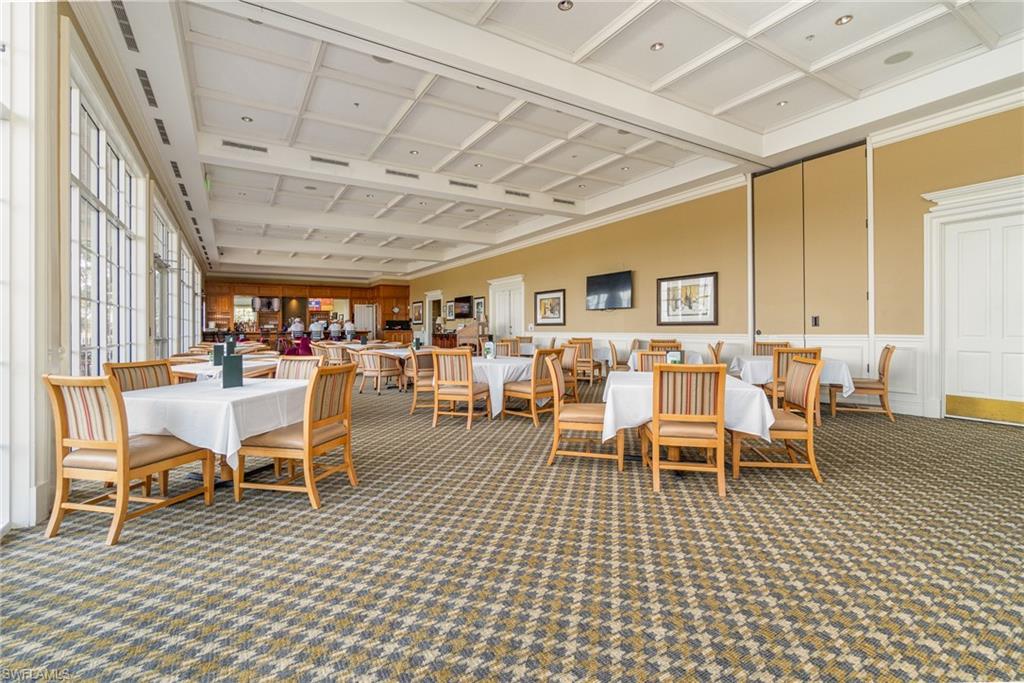
NEW TREES PLANTED, NATURE SIGHTINGS AND SPACE WITH DEEP TANDEM GARAGE!!! This home offers far more than just great functionality. • Vibrant community atmosphere with golf, dining, and social events, making it easy to stay active, connected, and a place you can fully embrace the Florida lifestyle. • From the moment you arrive, the exterior makes an impression with a widened paver driveway, stone accents, and manicured landscaping, all framed by clean, upgraded curbing. A screened front entry adds both charm and function, creating a welcoming space to enjoy the breeze and greet guests. • Inside, a light-filled, open layout showcases thoughtful upgrades and a polished, move-in-ready feel. Plantation shutters, upgraded lighting and fans, and a soft, modern color palette flow throughout. Triple sliding glass doors, accented with decorative molding and accordion blinds, create a seamless transition between indoor and outdoor living. • The kitchen balances style and efficiency with quartz countertops, crown-molded cabinetry, and a coordinated backsplash that ties the space together beautifully. • The primary suite offers a quiet retreat, complete with a tray ceiling, private bath, and a convenient walk-through closet that connects directly to the finished laundry room. Both bathrooms feature upgraded shower elements, adding a touch of everyday luxury. • Built for comfort and peace of mind, the home includes impact-resistant doors and windows, pre-wiring for a whole-home generator, and a smart home system ready for activation.
/u.realgeeks.media/manhhomes/header3.png)
Additional Information
- Amenities
- Bocce Court, Clubhouse, Pool, Community Room, Fitness Center, Golf Course, Putting Green, Restaurant, Shuffleboard Court, Sidewalk, Streetlight, Underground Utility, Hobby Room, Internet Access, Library, Pickleball, Private Membership
- Interior Features
- Foyer, Pantry, Tray Ceiling(s), Walk-In Closet(s), Window Coverings
- Exterior Features
- Screened Lanai/Porch
- Taxes
- $5,435
- Property Description
- Ranch, Single Family
- Zoning
- RPD
- Flooring
- Carpet, Tile
- Appliances
- Dishwasher, Disposal, Dryer, Microwave, Range, Refrigerator, Washer
- Heating
- Central Electric
- Air Conditioning
- Ceiling Fan(s), Central Electric
- Stories
- 1
- Levels
- 1
- Roof
- Tile
- Foundation
- Concrete Block
- Parking Features
- Covered, Deeded, Driveway Paved, Golf Cart, Attached
- Garage Spaces
- 2
- View
- Preserve, Trees/Woods
Mortgage Calculator
 The data relating to real estate for sale on this web site comes in part from the Broker Reciprocity Program (BR Program) of M.L.S. of Naples, Inc. Properties listed with brokerage firms other than this company are marked with the BR Program Icon or the BR House Icon and detailed information about them includes the name of the listing brokers. The properties displayed may not be all the properties available through the BR Program. The information provided is for consumers’ personal, non-commercial use and may not be used for any other purpose.