4114 NW 33rd LN, Cape Coral, FL 33993
- $989,500
- 3
- BD
- 2
- BA
- 2,231
- SqFt





Courtesy of Elite Global Realty Group LLC.
- List Price
- $989,500
- Status
- ACTIVE
- Days on Market
- 184
- Price Change
- ▼ $109,500 1785535821
- MLS#
- 2026005964
- Subtype
- Residential
- Style
- Ranch, Single Family
- New Construction
- Yes
- Year Built
- 2024
- Bedrooms
- 3
- Bathrooms
- 2
- Full Baths
- 2
- Living Area
- 2,231
- Lot Size
- 10,019
- Acres
- 0.23
- Subdivision
- Cape Coral
- Neighborhood
- Cape Coral
- MLS Area Major
- CC43 - Cape Coral Unit 58,59-61,76,
Property Description
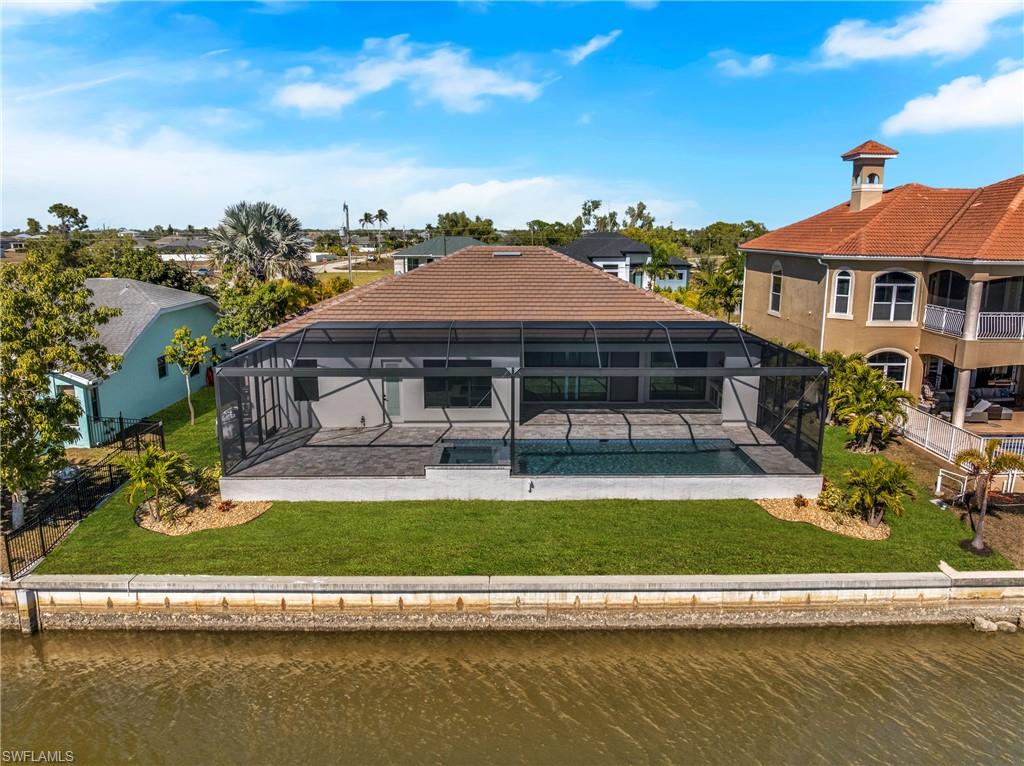
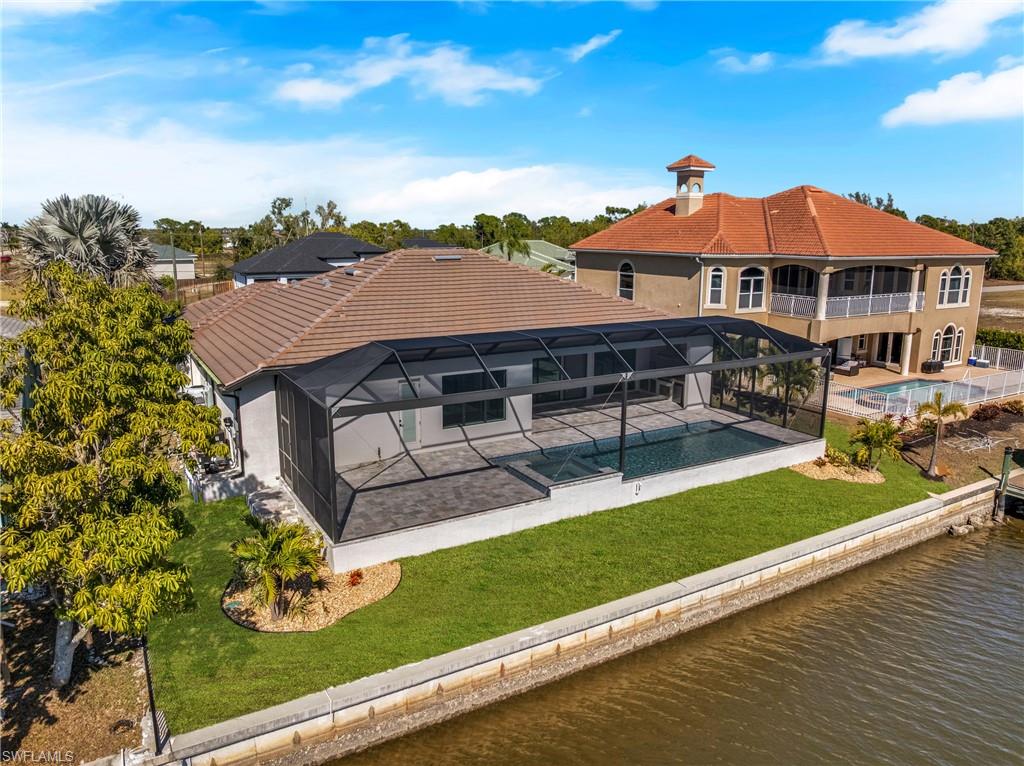
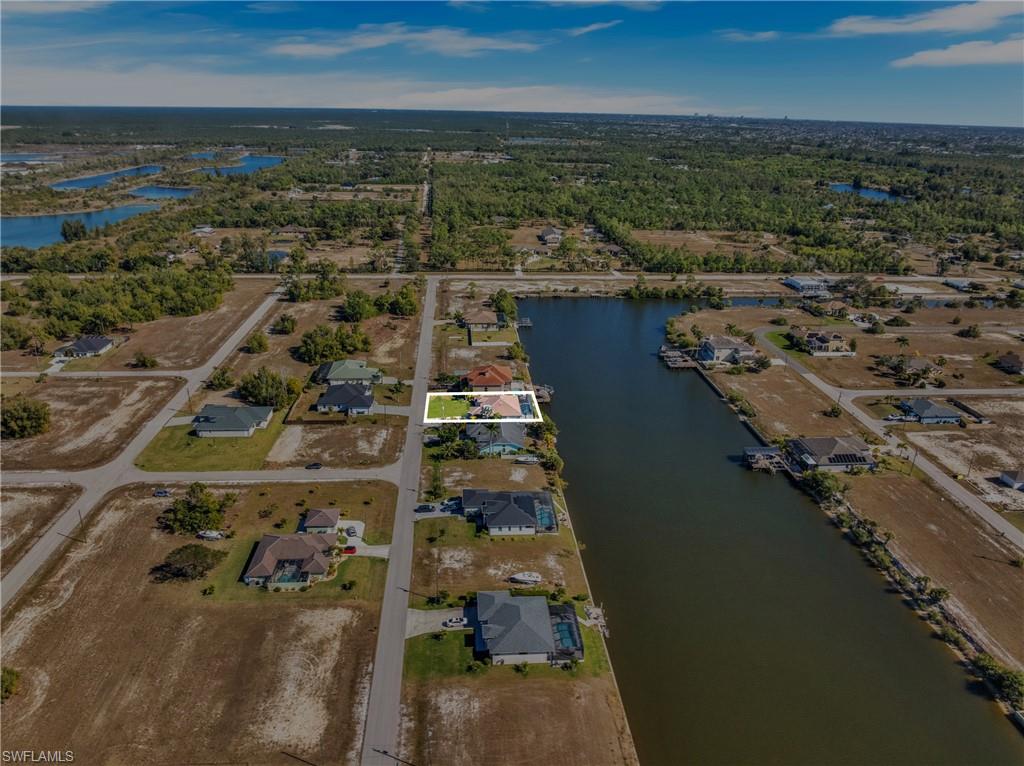
Welcome to 4114 NW 33rd Lane—a coastal retreat showcasing a tile roof, 3 bedrooms plus a versatile den, 2 bathrooms, and an expansive 3-car garage. Set along a 260-foot-wide canal with direct, bridge-free access to the Gulf, this home offers an extraordinary waterfront lifestyle. Step inside to discover an open-concept design enhanced by upgraded large-format tile flooring and abundant natural light. The gourmet kitchen is a culinary enthusiast’s dream, boasting rich espresso cabinetry, upgraded countertops, a wine bar, and a smart refrigerator. A spacious island seamlessly transitions to the living and dining areas, making entertaining effortless. Three sets of sliding glass doors connect indoor living to the oversized extended pool lanai, where you’ll find a custom outdoor kitchen, picture screens, a spa, and a sparkling pool—all perfect for soaking up the Florida sunshine in privacy and style. The master suite is a tranquil haven, featuring two walk-in closets, dual sinks, and an oversized walk-in shower. With its wide canal frontage, no-bridges Gulf access, and prime location near shopping, dining, and recreation, this home is ideal for both personal enjoyment and vacation rental investment. Experience the best of Cape Coral living in this move-in-ready waterfront gem—your Florida dream awaits!
/u.realgeeks.media/manhhomes/header3.png)
Additional Information
- Amenities
- None
- Interior Features
- Built-In Cabinets, Fire Sprinkler, French Doors, Laundry Tub, Pantry, Vaulted Ceiling(s), Walk-In Closet(s)
- Exterior Features
- Screened Lanai/Porch, Outdoor Kitchen
- Taxes
- $12,376
- Property Description
- Ranch, Single Family
- Zoning
- R1
- Flooring
- Tile
- Appliances
- Electric Cooktop, Dishwasher, Grill - Gas, Microwave, Refrigerator/Freezer, Refrigerator/Icemaker, Wine Cooler
- Heating
- Central Electric
- Air Conditioning
- Ceiling Fan(s), Central Electric
- Stories
- 1
- Levels
- 1
- Roof
- Tile
- Foundation
- Concrete Block
- Pool
- Yes
- Parking Features
- Attached
- Garage Spaces
- 3
- View
- Canal
Mortgage Calculator
 The data relating to real estate for sale on this web site comes in part from the Broker Reciprocity Program (BR Program) of M.L.S. of Naples, Inc. Properties listed with brokerage firms other than this company are marked with the BR Program Icon or the BR House Icon and detailed information about them includes the name of the listing brokers. The properties displayed may not be all the properties available through the BR Program. The information provided is for consumers’ personal, non-commercial use and may not be used for any other purpose.