346 SW 28th PL, Cape Coral, FL 33991
- $538,000
- 4
- BD
- 3
- BA
- 2,304
- SqFt




Courtesy of Pro Gulf Properties LLC.
- List Price
- $538,000
- Status
- ACTIVE
- Days on Market
- 184
- MLS#
- 2026005609
- Subtype
- Residential
- Style
- Ranch, Contemporary, Single Family
- New Construction
- Yes
- Year Built
- 2025
- Bedrooms
- 4
- Bathrooms
- 3
- Full Baths
- 3
- Living Area
- 2,304
- Lot Size
- 10,019
- Acres
- 0.23
- Subdivision
- Cape Coral
- Neighborhood
- Cape Coral
- MLS Area Major
- CC42 - Cape Coral Unit 50,54,51,52,53,
Property Description
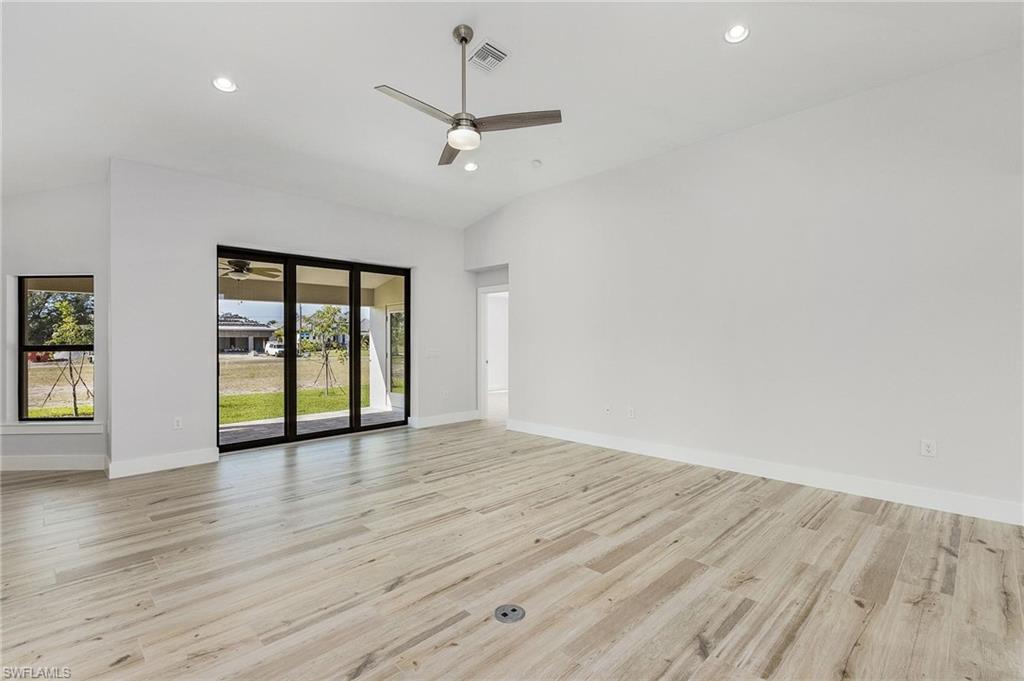
Enjoy the Florida lifestyle in this stunning new construction home located in desirable SW Cape Coral. LUXURY STANDARD: Not "builder grade." We include 9"x47" Porcelain Plank tile throughout the entire home (zero carpet), soaring tray ceilings, 5" baseboards throughout. This 4 bedroom+Den/3 bath modern style floor plan will surely impress. Double glass door entryway, foyer opens up to the large living room with vaulted ceilings, dining area and separate den/game room, plenty of room for entertaining. The kitchen is a dream featuring solid wood cabinetry with crown moulding, soft close hardware, Calacatta Quartz counters and premium stainless steel appliances. Peace of Mind -PGT brand impact glass on front door, all windows, and slider. No struggling with shutters in a storm-a massive insurance savings advantage. Split floor plan featuring three large guest bedrooms, primary bedroom suite with two generous size walk in closets, freestanding soaking tub, walk-through shower with floor-to-ceiling tile, and dual vanity. Connected to city water, sewer and irrigation. Don't settle for a 8-12 months wait on a dirt lot. Move into luxury this month.
/u.realgeeks.media/manhhomes/header3.png)
Additional Information
- Amenities
- None
- Interior Features
- Pantry, Smoke Detectors, Tray Ceiling(s), Vaulted Ceiling(s), Walk-In Closet(s)
- Exterior Features
- Open Porch/Lanai
- Taxes
- $2,396
- Property Description
- Ranch, Contemporary, Single Family
- Zoning
- R1-D
- Flooring
- Tile
- Appliances
- Dishwasher, Disposal, Microwave, Range, Refrigerator/Freezer, Self Cleaning Oven
- Heating
- Central Electric
- Air Conditioning
- Central Electric
- Stories
- 1
- Levels
- 1
- Roof
- Shingle
- Foundation
- Concrete Block
- Parking Features
- Attached
- Garage Spaces
- 3
- View
- Landscaped Area
Mortgage Calculator
 The data relating to real estate for sale on this web site comes in part from the Broker Reciprocity Program (BR Program) of M.L.S. of Naples, Inc. Properties listed with brokerage firms other than this company are marked with the BR Program Icon or the BR House Icon and detailed information about them includes the name of the listing brokers. The properties displayed may not be all the properties available through the BR Program. The information provided is for consumers’ personal, non-commercial use and may not be used for any other purpose.