2620 NE 21st CT, Cape Coral, FL 33909
- $364,900
- 4
- BD
- 2
- BA
- 2,239
- SqFt
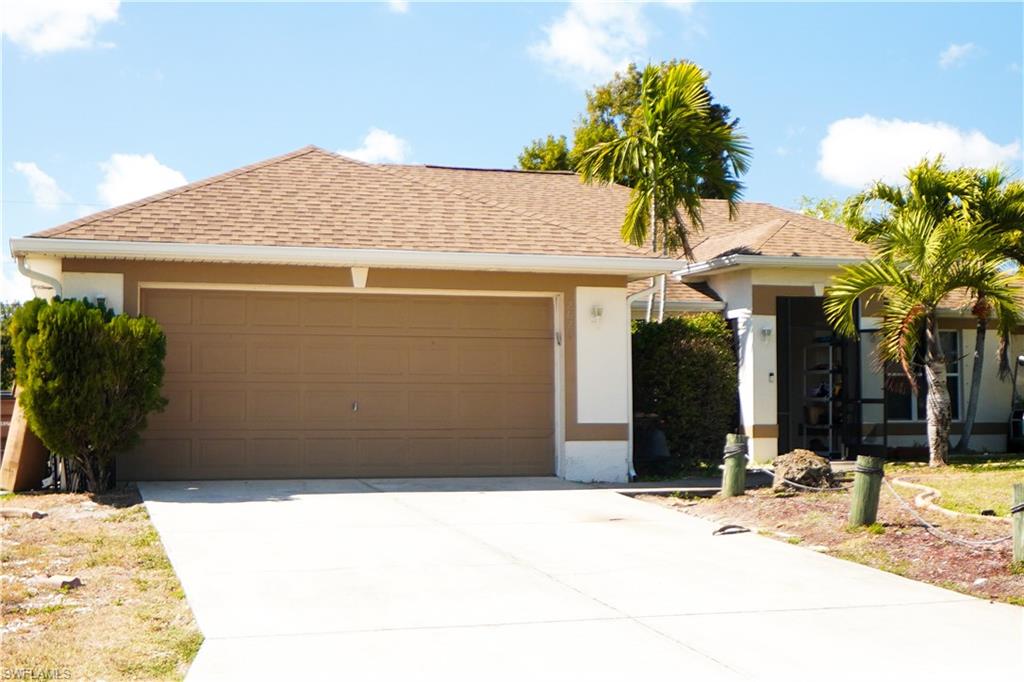


Courtesy of EXP Realty LLC.
- List Price
- $364,900
- Status
- ACTIVE
- Days on Market
- 192
- Price Change
- ▼ $4,100 1772682012
- MLS#
- 2026004930
- Subtype
- Residential
- Style
- Ranch, Single Family
- Year Built
- 2005
- Bedrooms
- 4
- Bathrooms
- 2
- Full Baths
- 2
- Living Area
- 2,239
- Lot Size
- 10,019
- Acres
- 0.23
- Subdivision
- Cape Coral
- Neighborhood
- Cape Coral
- MLS Area Major
- CC31 - Cape Coral Unit 17,31-36,
Property Description
MOTIVATED DELLER! Super spacious and well maintained, this 4-bedroom plus den, 2-bath residence offers approximately 2,239 square feet of living area on a generously sized homesite in NE Cape Coral. The enclosed den is currently being used as an additional bedroom, providing flexible additional space. The home features several recently renovated areas and important upgrades, including a new roof completed in 2022, a new water pump installed approximately two months ago, and an air conditioning system from 2018. The open-concept main living area includes vaulted ceilings and a striking accent fireplace wall, creating an inviting setting for everyday living and entertaining. The kitchen offers granite countertops, tile backsplash, ample cabinetry, and a bright breakfast nook overlooking the backyard. The primary suite includes dual vanities, a walk-in closet, and a private bath, while the secondary bedrooms are generously sized. Outside, enjoy a large backyard with mature trees and plenty of room for future outdoor living or pool potential, along with attractive curb appeal, palm landscaping, and a wide driveway leading to the two-car garage. Conveniently located near shopping, dining, and major roadways, this home provides comfort, space, and Florida living.
/u.realgeeks.media/manhhomes/header3.png)
Additional Information
- Amenities
- Guest Room, Internet Access
- Interior Features
- Walk-In Closet(s)
- Taxes
- $5,936
- Property Description
- Ranch, Single Family
- Zoning
- R1
- Flooring
- Tile
- Heating
- Central Electric
- Air Conditioning
- Central Electric
- Stories
- 1
- Levels
- 1
- Roof
- Shingle
- Foundation
- Concrete Block
- Parking Features
- Attached
- Garage Spaces
- 2
- View
- City
Mortgage Calculator
 The data relating to real estate for sale on this web site comes in part from the Broker Reciprocity Program (BR Program) of M.L.S. of Naples, Inc. Properties listed with brokerage firms other than this company are marked with the BR Program Icon or the BR House Icon and detailed information about them includes the name of the listing brokers. The properties displayed may not be all the properties available through the BR Program. The information provided is for consumers’ personal, non-commercial use and may not be used for any other purpose.