1707 NW 34th AVE, Cape Coral, FL 33993
- $995,000
- 3
- BD
- 3
- BA
- 2,526
- SqFt




Courtesy of The Agency Northwest Florida.
- List Price
- $995,000
- Status
- ACTIVE
- Days on Market
- 186
- Price Change
- ▼ $100,000 1780530729
- MLS#
- 2026004508
- Subtype
- Residential
- Style
- Ranch, Single Family
- New Construction
- Yes
- Year Built
- 2024
- Bedrooms
- 3
- Bathrooms
- 3
- Full Baths
- 3
- Living Area
- 2,526
- Lot Size
- 15,072
- Acres
- 0.35
- Subdivision
- Cape Coral
- Neighborhood
- Cape Coral
- MLS Area Major
- CC43 - Cape Coral Unit 58,59-61,76,
Property Description
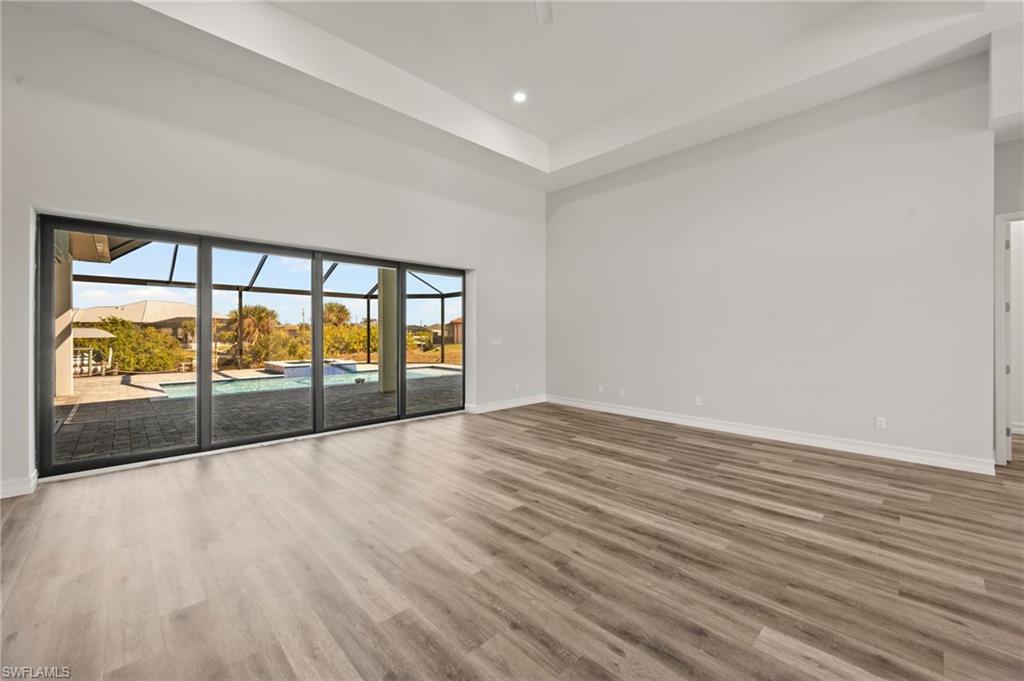
GULF ACCESS, POOL HOME! Custom built and completed in 2024, this could be your next investment in Paradise. Seawall and Dock, heated Saltwater pool & spa and Picture-window screened Lanai. Over 2,500 sq. ft. of move-in-ready living space, 3 bedrooms + den/office and 3 beautifully appointed bathrooms. Volume, tray ceilings, complemented by an open-concept layout, large Quartz kitchen and oversized island, perfect for gatherings, casual dining or hosting holidays. The expansive living area, surrounded by Impact sliders and windows flow seamlessly, maximizing natural light and waterfront views. 3 car garage and circular driveway. Whole house reverse osmosis. Located a short distance from the highly anticipated development plan, Gulf Gateway Resort and Marina Village. The Southwest Florida lifestyle provides a gateway to boating, fishing waterfront adventures, golf, outdoor sports and more. Located in growing Northwest Cape Coral, this Home is the perfect blend of luxury, comfort and coastal living. Looking to live, vacation or invest and want new but don’t want to wait? This Home is ready for you now. Photos of furnished rooms have been virtually staged.
/u.realgeeks.media/manhhomes/header3.png)
Additional Information
- Amenities
- None
- Interior Features
- Built-In Cabinets, French Doors, Laundry Tub, Smoke Detectors, Tray Ceiling(s), Volume Ceiling, Walk-In Closet(s)
- Exterior Features
- Boat Dock Private, Composite Dock, Wooden Dock, Screened Lanai/Porch, Storage
- Taxes
- $11,751
- Property Description
- Ranch, Single Family
- Zoning
- R1
- Flooring
- Vinyl
- Appliances
- Electric Cooktop, Dishwasher, Disposal, Dryer, Microwave, Range, Refrigerator/Freezer, Reverse Osmosis, Self Cleaning Oven, Warming Tray, Washer
- Heating
- Central Electric
- Air Conditioning
- Air Purifier, Ceiling Fan(s)
- Stories
- 1
- Levels
- 1
- Roof
- Tile
- Foundation
- Concrete Block
- Pool
- Yes
- Parking Features
- Driveway Paved, Attached
- Garage Spaces
- 3
- View
- Canal, Landscaped Area, Partial Buildings
Mortgage Calculator
 The data relating to real estate for sale on this web site comes in part from the Broker Reciprocity Program (BR Program) of M.L.S. of Naples, Inc. Properties listed with brokerage firms other than this company are marked with the BR Program Icon or the BR House Icon and detailed information about them includes the name of the listing brokers. The properties displayed may not be all the properties available through the BR Program. The information provided is for consumers’ personal, non-commercial use and may not be used for any other purpose.