2611 65th ST W, Lehigh Acres, FL 33971
- $399,900
- 4
- BD
- 2
- BA
- 2,068
- SqFt




Courtesy of LPT Realty, LLC.
- List Price
- $399,900
- Status
- ACTIVE
- Days on Market
- 206
- MLS#
- 2026001816
- Subtype
- Residential
- Style
- Florida, Single Family
- Year Built
- 2010
- Bedrooms
- 4
- Bathrooms
- 2
- Full Baths
- 2
- Living Area
- 2,068
- Lot Size
- 10,890
- Acres
- 0.25
- Subdivision
- Lehigh Acres
- Neighborhood
- Lehigh Acres
- MLS Area Major
- LA03 - Northwest Lehigh Acres
Property Description
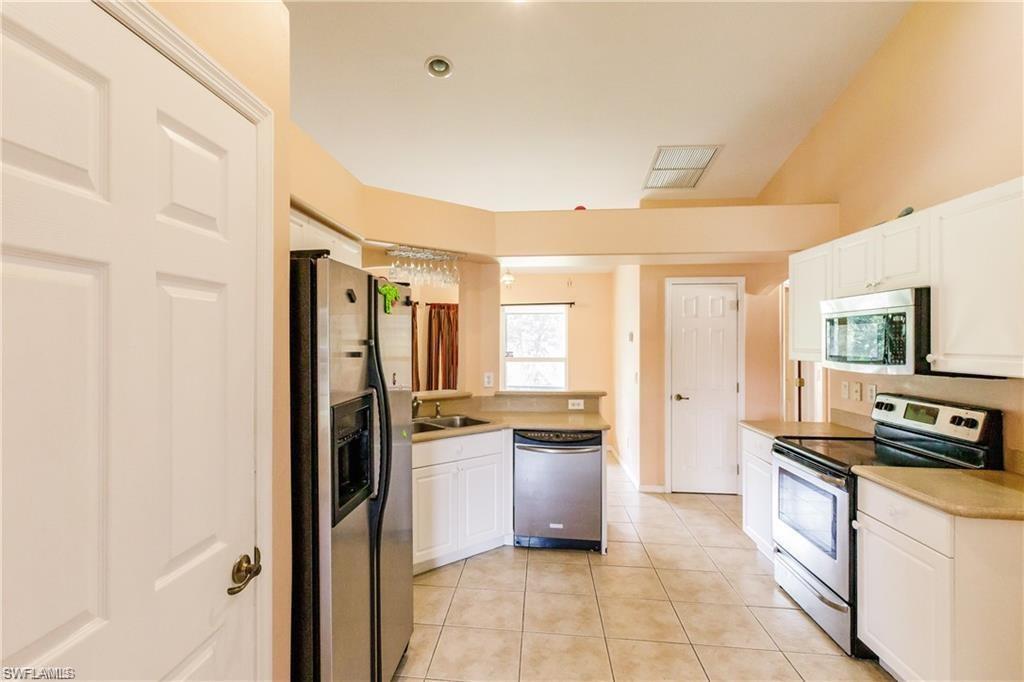
Discover the perfect blend of space, comfort, and elegance in this stunning Durham II home by Castle Builders, offering over 2,000 sq. ft. of thoughtfully designed living space. This beautiful 4-bedroom, 2-bath residence features a 2-car attached garage and a luxurious master suite complete with a spa-like bathroom, showcasing a separate soaking tub and walk-in shower. Enjoy walk-in closets, a spacious pantry, and an open, inviting living room ideal for gatherings. Tile flooring flows throughout the main living areas, while the bedrooms offer warm, cozy carpeting. Architectural details shine with tray ceilings and crown molding in the master bedroom and formal dining room, complemented by vaulted ceilings that enhance the home’s bright and airy feel. The layout includes a formal dining room, a charming breakfast nook, and a backyard with plenty of space to add a pool—perfect for Florida living. For added peace of mind, the home features PGT impact windows throughout (excluding the lanai), plus a brand-new roof, washer, and dryer. ? Seller is offering $10,000 toward buyer’s closing costs, making this an incredible opportunity to save and move in with confidence. ?? A move-in-ready home designed for families ready to grow and create lasting memories. ? A move-in-ready home designed for families ready to grow and create lasting memories.
/u.realgeeks.media/manhhomes/header3.png)
Additional Information
- Amenities
- None
- Interior Features
- Smoke Detectors, Vaulted Ceiling(s)
- Taxes
- $2,744
- Property Description
- Florida, Single Family
- Zoning
- RS-1
- Flooring
- Tile
- Appliances
- Electric Cooktop, Dishwasher, Dryer, Microwave, Refrigerator/Icemaker, Washer, Water Treatment Owned
- Heating
- Central Electric
- Air Conditioning
- Central Electric
- Stories
- 1
- Levels
- 1
- Roof
- Shingle
- Foundation
- Concrete Block
- Parking Features
- Attached
- Garage Spaces
- 2
- View
- Landscaped Area
Mortgage Calculator
 The data relating to real estate for sale on this web site comes in part from the Broker Reciprocity Program (BR Program) of M.L.S. of Naples, Inc. Properties listed with brokerage firms other than this company are marked with the BR Program Icon or the BR House Icon and detailed information about them includes the name of the listing brokers. The properties displayed may not be all the properties available through the BR Program. The information provided is for consumers’ personal, non-commercial use and may not be used for any other purpose.