1732 SE 40th TER, Cape Coral, FL 33904
- $2,400,000
- 4
- BD
- 3
- BA
- 3,082
- SqFt




Courtesy of RE/MAX Realty Team.
- List Price
- $2,400,000
- Status
- ACTIVE
- Days on Market
- 210
- MLS#
- 2026001245
- Subtype
- Residential
- Style
- Two Story, Contemporary, Single Family
- Year Built
- 2022
- Bedrooms
- 4
- Bathrooms
- 3
- Full Baths
- 3
- Living Area
- 3,082
- Lot Size
- 9,975
- Acres
- 0.23
- Subdivision
- Cape Coral
- Neighborhood
- Cape Coral
- MLS Area Major
- CC12 - Cape Coral Unit 7-15
Property Description
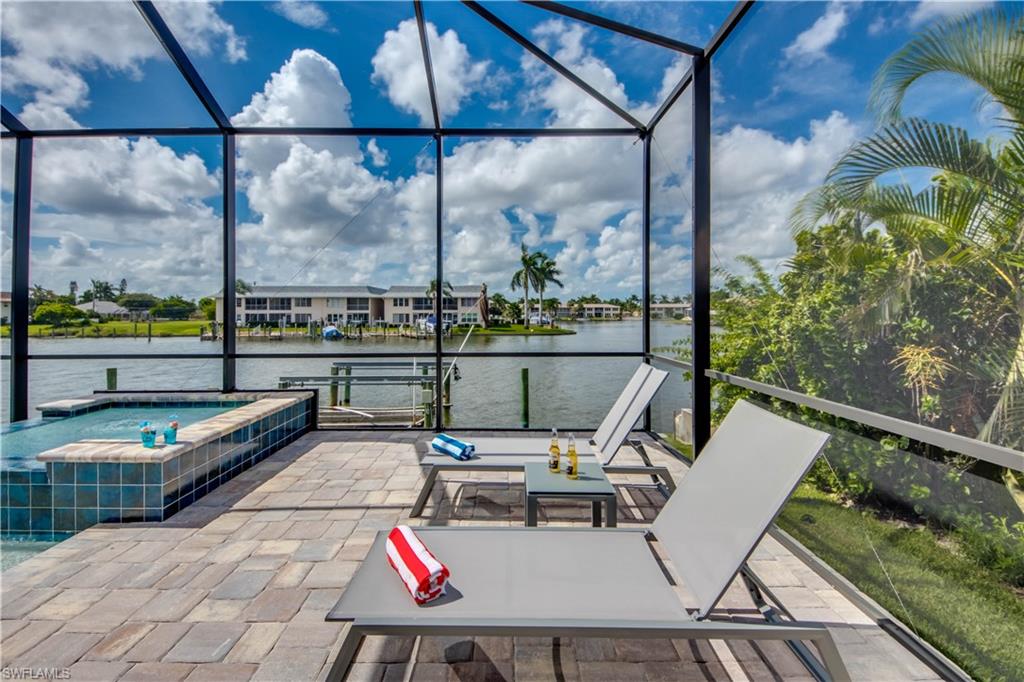
DIRECT GULF ACCESS Luxury Home in SE Cape Coral – Your Florida Dream Come True! Just 2 minutes to the river, this stunning Gulf-access home offers the ultimate Florida lifestyle. Designed and fully furnished by "Leili" with high-end designer furnishings, this home offers the ultimate in coastal luxury. A masterpiece in design, both inside and out, this property boasts high ceilings, an open contemporary layout, and expansive sliding doors, filling the space with natural light and creating a bright, inviting atmosphere. Enjoy a spacious living room, a chef’s kitchen with quartz countertops, and tile flooring throughout. The home includes a 3-car garage, providing ample space for cars or storage. Step outside to a breathtaking pool area with sweeping canal views. The outdoor oasis features a heated pool, spa, and a custom-designed outdoor kitchen perfect for family gatherings or relaxing in style. This home is sold turnkey, complete with high-end designer furniture, Sonos sound system, TV package, and curated decor. For boating enthusiasts, the property includes a boat dock with a Tiki area and boat lift, adding convenience and ease to your waterfront lifestyle. Located near Cape Coral’s only beach, with nearby dining and entertainment options, this home offers luxury and convenience in one of the city’s most desirable areas. Highlights: • Direct Gulf access, just 2 minutes to the river • Wide canal views from the expansive pool and spa area • Turnkey with designer furnishings and entertainment package • 3-car garage, custom outdoor kitchen, and boat dock with Tiki area and lift Don’t miss your chance to own this extraordinary home—schedule your showing today!
/u.realgeeks.media/manhhomes/header3.png)
Additional Information
- Amenities
- None
- Interior Features
- Built-In Cabinets, Cathedral Ceiling(s), Custom Mirrors, Foyer, French Doors, Volume Ceiling, Walk-In Closet(s), Window Coverings, Zero/Corner Door Sliders, Laundry Tub, Pantry, Pull Down Stairs, Smoke Detectors, Tray Ceiling(s)
- Exterior Features
- Boat Canopy/Cover, Boat Dock Private, Boat Lift, Composite Dock, Elec Avail at dock, Tiki Hut, Water Avail at Dock, Open Porch/Lanai, Built In Grill, Outdoor Kitchen
- Taxes
- $20,873
- Property Description
- Two Story, Contemporary, Single Family
- Zoning
- R1
- Flooring
- Tile
- Appliances
- Dishwasher, Disposal, Dryer, Microwave, Range, Refrigerator/Icemaker, Washer
- Heating
- Central Electric
- Air Conditioning
- Ceiling Fan(s), Central Electric
- Stories
- 2
- Levels
- 2
- Roof
- Tile
- Foundation
- Concrete Block
- Pool
- Yes
- Parking Features
- Attached
- Garage Spaces
- 3
- View
- Canal, Intersecting Canal
Mortgage Calculator
 The data relating to real estate for sale on this web site comes in part from the Broker Reciprocity Program (BR Program) of M.L.S. of Naples, Inc. Properties listed with brokerage firms other than this company are marked with the BR Program Icon or the BR House Icon and detailed information about them includes the name of the listing brokers. The properties displayed may not be all the properties available through the BR Program. The information provided is for consumers’ personal, non-commercial use and may not be used for any other purpose.