223 SE 17th ST, Cape Coral, FL 33990
- $625,000
- 4
- BD
- 4
- BA
- 2,242
- SqFt



Courtesy of Coldwell Banker Realty.
- List Price
- $625,000
- Status
- ACTIVE
- Days on Market
- 208
- Price Change
- ▼ $24,000 1785918260
- MLS#
- 2026000225
- Subtype
- Residential
- Style
- Ranch, Single Family
- Year Built
- 2018
- Bedrooms
- 4
- Bathrooms
- 4
- Full Baths
- 4
- Living Area
- 2,242
- Lot Size
- 11,761
- Acres
- 0.27
- Subdivision
- Cape Coral
- Neighborhood
- Cape Coral
- MLS Area Major
- CC13 - Cape Coral Unit 19-21,25,26,89
Property Description
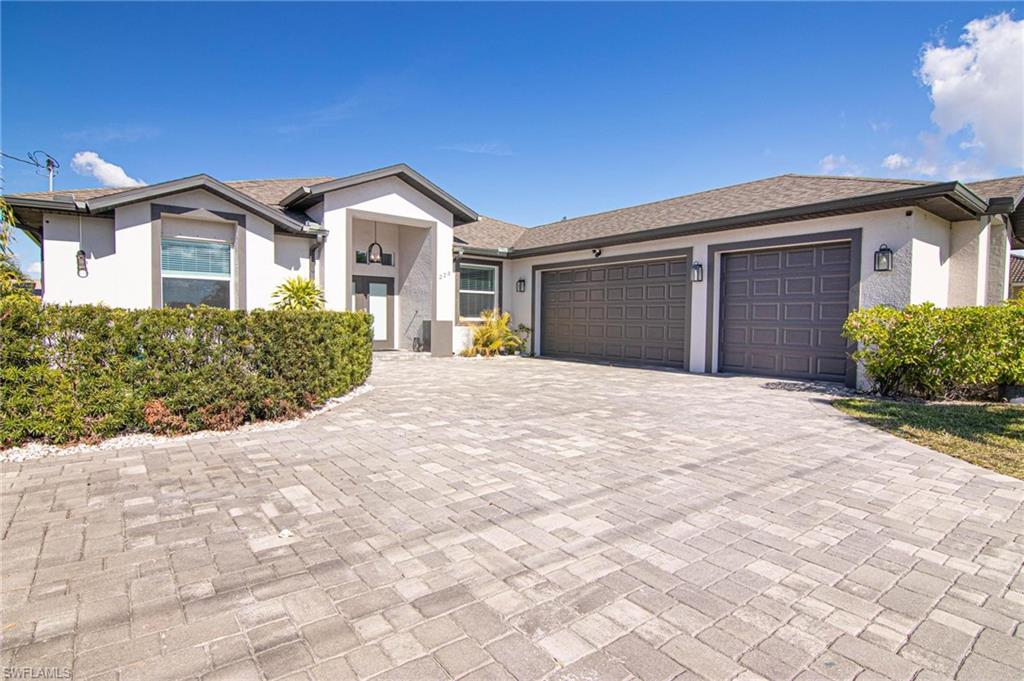
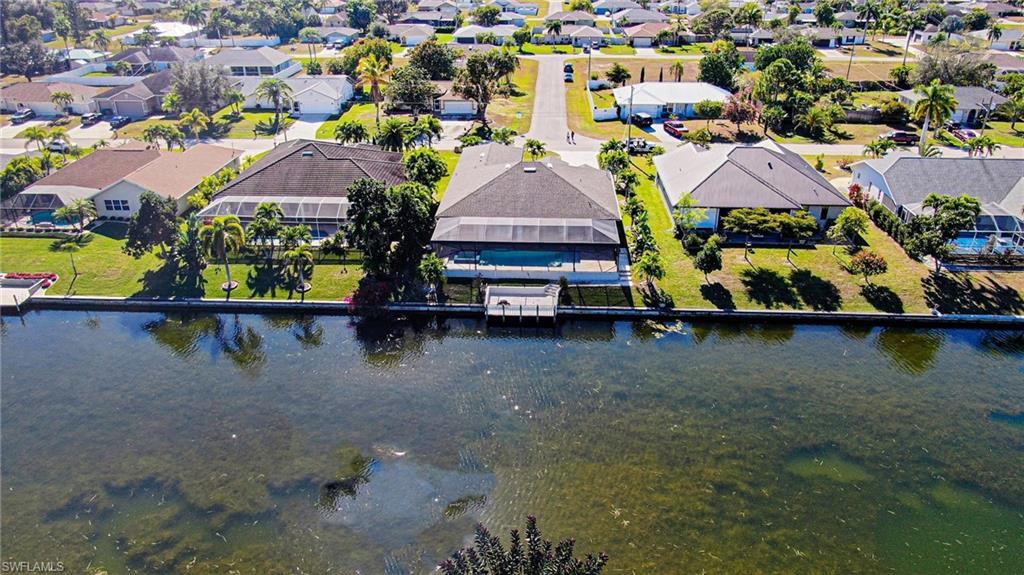
Welcome to this exceptional modern waterfront residence offering 2,242 square feet of living area, with a total of 3,605 square feet under roof, thoughtfully designed and perfectly positioned on an oversized lot along a 120-foot-wide navigable freshwater canal with a concrete seawall. With refined finishes throughout and a true resort-style outdoor living experience, this home delivers both luxury and functionality. The property features 4 bedrooms and 4 full bathrooms. A 3-car garage configuration includes a double and a single bay. The double garage (approximately 486 sq ft) has been converted into a spacious entertainment/playroom with an independent A/C unit. The space remains reversible, as the garage doors are operational, while the single garage continues to function as parking. A paver driveway accommodates at least six vehicles. At the heart of the home is a chef’s kitchen featuring a striking 10-foot quartz waterfall island, stainless steel appliances, and sleek modern design—ideal for entertaining and everyday living. Living areas are enhanced by high ceilings with tray details in the living room and primary suite, LVT flooring with original wood-plank tile preserved underneath, and a modern electric fireplace with marble wall and ledge accents. The primary suite offers a spa-inspired retreat with his-and-hers custom walk-in closets, a walk-in shower with rainfall shower head, a corner soaking tub, dual sinks including a vanity, and refined finishes throughout. Outdoor living is exceptional. The expansive covered patio features travertine stone throughout and offers two separate seating areas under roof, where you can enjoy some of the most spectacular sunsets Florida has to offer. A travertine pathway leads to the dock, which also features travertine flooring. The custom pool (2020) is fully screened with panoramic high-ceiling screens, maximizing canal views. The oversized saltwater pool measures an impressive 42’ x 14’ and includes an in-water sun shelf with fountains, electric heating, and a large infinity-edge jetted heated spa. Completing the outdoor space is a high-end custom outdoor kitchen with a granite bar seating five, ledge stone finishes, and built-in stainless steel appliances including a gas grill, wine cooler, drawer storage, and cabinetry. A front courtyard garden enclosed with a lush privacy hedge adds additional outdoor space and visual appeal. Additional features include hurricane shutters, a security system with cameras, and modern finishes throughout. This property offers the ultimate Florida lifestyle—modern design, indoor-outdoor living, breathtaking sunsets, and exceptional waterfront access.
/u.realgeeks.media/manhhomes/header3.png)
Additional Information
- Amenities
- None
- Interior Features
- Built-In Cabinets, Closet Cabinets, Fireplace, Foyer, French Doors, Laundry Tub, Pantry, Smoke Detectors, Tray Ceiling(s), Walk-In Closet(s)
- Exterior Features
- Concrete Dock, Screened Lanai/Porch, Built In Grill, Outdoor Kitchen
- Taxes
- $6,379
- Property Description
- Ranch, Single Family
- Zoning
- R1
- Flooring
- Tile, Vinyl
- Appliances
- Dishwasher, Disposal, Dryer, Grill - Gas, Microwave, Washer, Wine Cooler, Range, Refrigerator/Freezer, Refrigerator/Icemaker, Tankless Water Heater
- Heating
- Central Electric
- Air Conditioning
- Ceiling Fan(s), Central Electric
- Stories
- 1
- Levels
- 1
- Roof
- Shingle
- Foundation
- Concrete Block
- Pool
- Yes
- Parking Features
- Driveway Paved, Attached
- Garage Spaces
- 3
- View
- Canal
Mortgage Calculator
 The data relating to real estate for sale on this web site comes in part from the Broker Reciprocity Program (BR Program) of M.L.S. of Naples, Inc. Properties listed with brokerage firms other than this company are marked with the BR Program Icon or the BR House Icon and detailed information about them includes the name of the listing brokers. The properties displayed may not be all the properties available through the BR Program. The information provided is for consumers’ personal, non-commercial use and may not be used for any other purpose.