403 SE 43rd TER Unit 11, Cape Coral, FL 33904
- $89,600
- 1
- BD
- 1
- BA
- 848
- SqFt


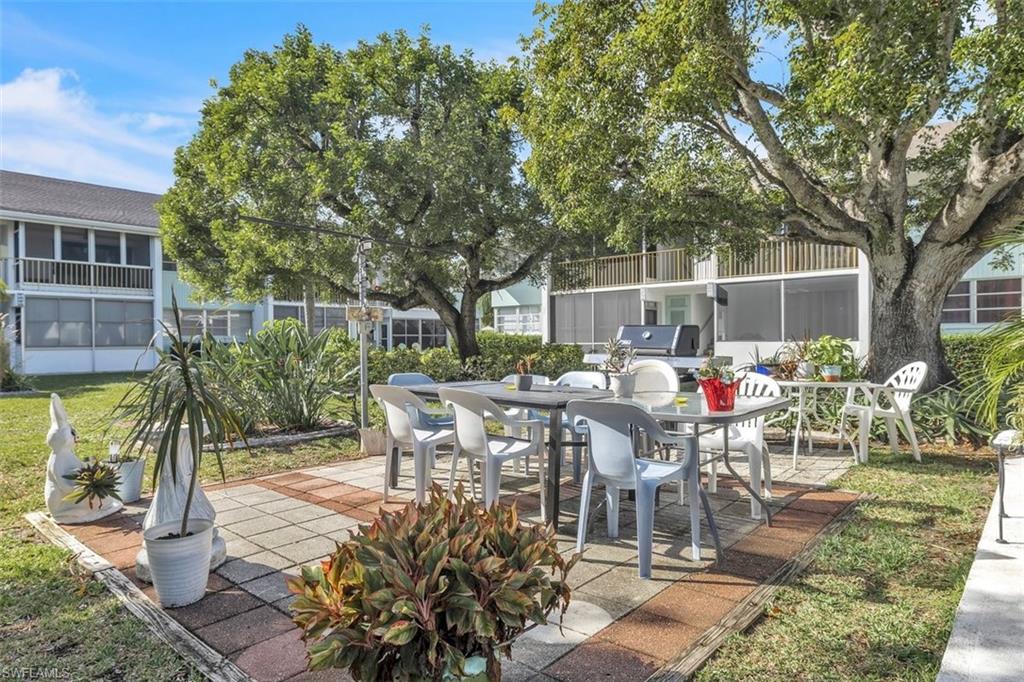


Courtesy of Century 21 Sunbelt Realty.
- List Price
- $89,600
- Status
- ACTIVE
- Days on Market
- 279
- Price Change
- ▼ $100 1786763541
- MLS#
- 2025024285
- Subtype
- Residential
- Style
- Two Story, Low Rise (1-3)
- Year Built
- 1968
- Bedrooms
- 1
- Bathrooms
- 1
- Full Baths
- 1
- Living Area
- 848
- Subdivision
- Country Club Estates Condo
- Neighborhood
- Country Club Estates Condo
- Building Name
- Country Club Estates Condo
- MLS Area Major
- CC12 - Cape Coral Unit 7-15
Property Description
SELLER MOTIVATED!! Welcome to Country Club Estates! 55+ Community. Perfect for either a winter getaway or full time living. Low monthly fees. Enjoy the serene park like view from your lanai. Unit has a new electrical panel, New Roof 2023 with all assessments paid. Well maintained partially furnished 1/1 condo with vaulted ceilings, beautiful hardwood floors an extra large walk in pantry or storage closet inside the unit, plus two additional outdoor storage spaces. The interior laundry area is near unit and shared with only three other units. Residents of Country Club Estates love the new exterior paint, oversized heated pool and lounge area. The large clubhouse features indoor/outdoor showers, bathroom and kitchen facility for gatherings with family & friends! Additional amenities include a BBQ patio, community room, billiards and shuffleboard. Location Location Location near Country Club Boulevard and Cape Coral Parkway and close to all the wonderful activities, restaurants and shopping Cape Coral has to offer.
/u.realgeeks.media/manhhomes/header3.png)
Additional Information
- Amenities
- Billiard Room, Pool, Community Room, Storage, Shuffleboard Court
- Interior Features
- Vaulted Ceiling(s)
- Exterior Features
- Outdoor Shower
- Taxes
- $1,844
- Pets
- No
- Building Name
- Country Club Estates Condo
- Property Description
- Two Story, Low Rise (1-3)
- Flooring
- Laminate, Tile, Wood
- Appliances
- Electric Cooktop, Refrigerator/Freezer, Wall Oven
- Heating
- Central Electric
- Air Conditioning
- Ceiling Fan(s), Central Electric
- Stories
- 2
- Levels
- 2
- Roof
- Shingle
- Foundation
- Concrete Block
- Parking Features
- 1 Assigned
- View
- Landscaped Area
Mortgage Calculator
 The data relating to real estate for sale on this web site comes in part from the Broker Reciprocity Program (BR Program) of M.L.S. of Naples, Inc. Properties listed with brokerage firms other than this company are marked with the BR Program Icon or the BR House Icon and detailed information about them includes the name of the listing brokers. The properties displayed may not be all the properties available through the BR Program. The information provided is for consumers’ personal, non-commercial use and may not be used for any other purpose.