3472 Manatee DR, St. James City, FL 33956
- $449,000
- 3
- BD
- 2
- BA
- 1,514
- SqFt


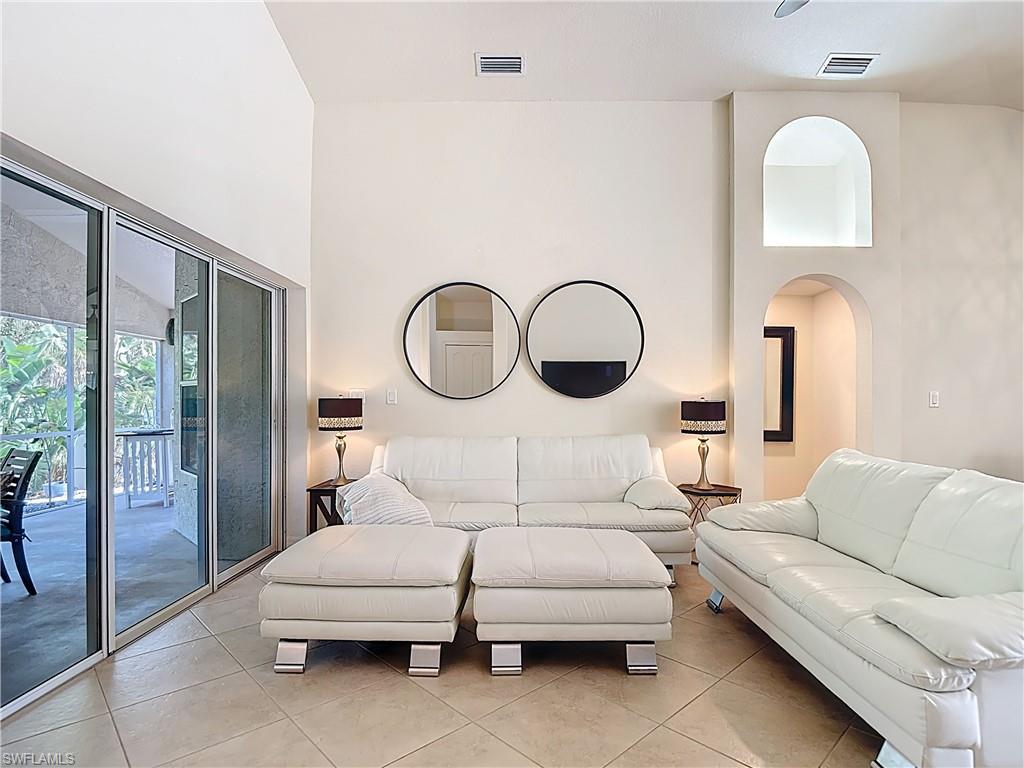


Courtesy of EXP Realty LLC.
- List Price
- $449,000
- Status
- ACTIVE
- Days on Market
- 257
- Price Change
- ▼ $30,900 1778803956
- MLS#
- 2025021881
- Subtype
- Residential
- Style
- Ranch, Single Family
- Year Built
- 2005
- Bedrooms
- 3
- Bathrooms
- 2
- Full Baths
- 2
- Living Area
- 1,514
- Lot Size
- 10,398
- Acres
- 0.24
- Subdivision
- Manatee Bay Unrecorded Subdivision
- Neighborhood
- Manatee Bay Unrecorded Subdivision
- MLS Area Major
- PI02 - Pine Island (South)
Property Description
Gulf-access boating lifestyle—without the waterfront price or insurance costs! Located in a sought-after St. James City boating community, this bright and breezy 3 bedroom, 2 bath home offers the island vibe buyers love while staying high and dry. Inside, enjoy a desirable split-bedroom floor plan, a spacious great room, and easy indoor-outdoor living with a screened lanai overlooking mature tropical landscaping—perfect for morning coffee, island breezes, and relaxed evenings. Set directly across from canalfront homes, this property delivers location and lifestyle without the added expense of living on the water. For just $150/year, buyers may voluntarily join the HOA and enjoy access to the private community boat ramp—launch your boat and reach the Gulf in approximately 5 minutes. Ideal for boating, fishing, and sunset cruising. Bonus opportunity: The adjacent vacant lot is owned by the sellers. While not currently on the market, buyers may inquire if interested in additional space or future flexibility. If you’ve been searching for an affordable way to enjoy Pine Island living, boating access, and island charm, this home checks all the boxes.
/u.realgeeks.media/manhhomes/header3.png)
Additional Information
- Amenities
- Community Boat Dock
- Interior Features
- Built-In Cabinets, Cathedral Ceiling(s), Foyer, Pull Down Stairs, Smoke Detectors, Vaulted Ceiling(s), Window Coverings
- Exterior Features
- Boat Ramp, Screened Lanai/Porch
- Taxes
- $4,680
- Property Description
- Ranch, Single Family
- Zoning
- RS-1
- Flooring
- Tile, Wood
- Appliances
- Dishwasher, Dryer, Microwave, Refrigerator/Freezer, Washer
- Heating
- Central Electric
- Air Conditioning
- Central Electric
- Stories
- 1
- Levels
- 1
- Roof
- Shingle
- Foundation
- Concrete Block
- Parking Features
- Driveway Paved, Attached
- Garage Spaces
- 2
- View
- Landscaped Area, Trees/Woods
Mortgage Calculator
 The data relating to real estate for sale on this web site comes in part from the Broker Reciprocity Program (BR Program) of M.L.S. of Naples, Inc. Properties listed with brokerage firms other than this company are marked with the BR Program Icon or the BR House Icon and detailed information about them includes the name of the listing brokers. The properties displayed may not be all the properties available through the BR Program. The information provided is for consumers’ personal, non-commercial use and may not be used for any other purpose.